Skip main navigation
Active
  • Listed by: Coldwell Banker Carlson Real Estate • Love2Live InVT Team
    $799,000

    277 Topnotch Drive #462, Stowe, VT 05672

    2beds
    1,360sqft
    : 
    Loading
    Get pre-qualified
    Condominium, Townhouse
    Built in 1969
    0.66 Acres Lot
    $759,600 Zestimate®
    $588/sqft
    $-- HOA

    What's special

    Spacious primary suite
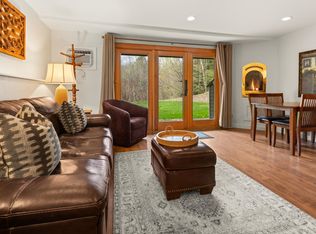
    Exceptional opportunity to own a fully furnished 2-bedroom, 2-bath condominium in the highly desirable Topnotch Resort community. Ideally located just minutes from Stowe Mountain Resort and adjacent to world-class resort amenities, this turnkey property offers outstanding rental potential and year-round enjoyment. The well-appointed interior features an open-concept living and dining area, a spacious primary suite, a second bedroom and full bath for guests, and a private deck that provides inviting outdoor living spaces. Offered fully furnished, the unit is ready for immediate occupancy or continued rental use, with a proven history of strong demand. Owners and guests enjoy convenient access to the renowned Topnotch Resort & Spa, featuring fine dining, tennis facilities, indoor and outdoor pools, and a full-service spa. The Stowe Recreation Path is just moments away, offering miles of scenic walking and biking. Shuttle service to Stowe Mountain Resort provides easy access to skiing, snowboarding, and year-round mountain activities. With flexible rental management options, ample parking, and limited inventory in this sought-after location, this property presents an exceptional opportunity for both investment and personal use in the heart of Stowe.
    33 days
    |
    500
    |
    17
    |

    Zillow last checked:

    Listing updated:

    Listed by:

    Love2Live InVT Team,

    Coldwell Banker Carlson Real Estate 802-253-7358

    Source: PrimeMLS,MLS#: 5094359MLS Logo

    Loading...

      Facts & features

      Interior

      Bedrooms & bathrooms
      • Bedrooms: 2
      • Bathrooms: 2
      • Full bathrooms: 2
      Heating
      • Propane
      Cooling
      • Wall Unit(s)
      Appliances
      • Included: Dishwasher, Dryer, Microwave, Electric Range, Refrigerator, Washer
      Features
      • Kitchen/Dining, Living/Dining, Primary BR w/ BA
      • Flooring: Carpet, Tile, Wood
      • Has basement: No
      • Has fireplace: Yes
      • Fireplace features: Gas
      • Furnished: Yes
      Interior area
      • Total structure area: 1,360
      • Total interior livable area: 1,360 sqft
      • Finished area above ground: 1,360
      • Finished area below ground: 0

      Property

      Parking
      • Parking features: Paved
      Features
      • Levels: Two
      • Stories: 2
      • Exterior features: Trash, Balcony, Deck, Storage, Tennis Court(s)
      • Has private pool: Yes
      • Pool features: In Ground
      Lot
      • Size: 0.66 Acres
      • Features: Condo Development, Country Setting, Recreational, Trail/Near Trail, Near Golf Course, Near Paths, Near Shopping, Near Skiing, Near Snowmobile Trails
      Details
      • Parcel number: 62119511500
      • Zoning description: PUD

      Construction

      Type & style
      • Home type: Townhouse
      • Property subtype: Condominium, Townhouse
      Materials
      • Wood Frame, Clapboard Exterior
      • Foundation: Other
      • Roof: Shingle
      Condition
      • New construction: No
      • Year built: 1969

      Utilities & green energy

      • Electric: Circuit Breakers
      • Sewer: Public Sewer
      • Utilities for property: Cable at Site

      Community & HOA

      HOA
      • Amenities included: Landscaping, Tennis Court(s), Trash Removal
      • Additional fee info: Fee: $1344
      Location
      • Region: Stowe

      Financial & listing details

      • Price per square foot: $588/sqft
      • Tax assessed value: $796,600
      • Annual tax amount: $11,111
      • Date on market: 6/12/2026
      • Exclusions: Personal Items
      • Road surface type: Paved

        Estimated market value

        $759,600

        $722,000 - $798,000

        $2,815/mo

        Price history

        DateEventPrice
        6/12/2026Listed for sale$799,000+115.9%$588/sqft
        Source: PrimeMLS #5094359 Report a problem
        9/19/2016Sold$370,000$272/sqft
        Source: PrimeMLS #4460888 Report a problem

        Public tax history

        YearProperty taxesTax assessment
        2024-- $796,600 +201.9%
        2023-- $263,900
        2022-- $263,900
        2021-- $263,900
        2020-- $263,900
        2019-- $263,900
        2018-- $263,900
        2017-- $263,900
        2016-- $263,900 +9900%
        2015-- $2,639
        2014-- $2,639
        2013-- $2,639
        2012-- $2,639 +16.8%
        2011-- $2,260
        Find assessor info on the county website

        Monthly payment

        Est. payment

        Payment breakdown

        Explore the cost of this home by adjusting the details. Changes won't be saved.
        All calculations are estimates and provided by Zillow, Inc. for informational purposes only. Actual amounts may vary.
        HOA fees may include property taxes on listings classified as Co-Ops. Contact the listing agent and/or owner for fee details.
        Mortgage interest rates are dependent on a number of factors, including credit score, down payment, and repayment length. Interest rate data provided by Zillow Group Marketplace, Inc. as of 1/1/1970 from various mortgage lenders with which we have lead or other similar arrangements; the Estimated Payment is an average of those rates.
        See how much you could borrow to make a competitive offer.

        Climate risks

        Neighborhood: 05672

        Getting around

        22 / 100
        Car-Dependent
        22 / 100
        Somewhat Bikeable

        Nearby schools

        GreatSchools rating
        Schools provided by the listing agent
        • Elementary: Stowe Elementary School
        • Middle: Stowe Middle/High School
        • High: Stowe Middle/High School
        • District: Stowe School District

        Source: PrimeMLS. This data may not be complete. We recommend contacting the local school district to confirm school assignments for this home.

        A local agent can set up tours, give advice and negotiate with sellers.

        A local lender can help you make sure your offer is ready when you are.

        Browse local experts

        Similar homes