Explore History and Luxury: King C. Gillette's Palm Springs, Mesa neighborhood Estate. Many Historians believe the Spanish estate was designed in 1923 by the esteemed architect Wallace Neff who was the architect for the Gillette Ranch in Calabasas of very similar architecture. The 4,600+ square-foot main residence, enhanced through a 2015-2020 renovation, seamlessly blends old-world elegance with everyday comforts. Five (5) fireplaces. Water filtration system. The chef's kitchen, open-concept entertaining area, and cozy family room with an impressive stone fireplace perfectly blends style and function as you prepare for your first gathering of friends and family. Step outside to the meticulously landscaped grounds that feature enchanting outdoor spaces, including a custom designed pool, the original tiered water feature, a covered seating area, and carefully curated lighting for day-to-night allure. This historic landmark invites you to immerse yourself in the charm of Spanish Mesa architecture, indulge in lavish features, and be part of its storied legacy. The Palm Springs 4,800-square-foot main residence masterpiece is a testament to the enduring charm of its era, showcasing meticulous attention to detail. 5th Bedroom is an attached casita with private bathroom. 3 car garage, gated driveway. Pool and spa have a gas heater and an electric heat pump for solar heating as well.
Sold for $3,400,000
Listed by: Realty Trust • Scott Timberlake • Contact: 760-333-7578
Bought with: Compass
$3,400,000
277 W Crestview Dr, Palm Springs, CA 92264
5beds
4,328sqft
Single Family Residence
Built in 1923
0.42 Acres Lot
$3,659,100 Zestimate®
$786/sqft
$8,131 Estimated rent
Home value
$3,659,100
$3.26M - $4.17M
$8,131/mo
Zestimate® history
Owner options
List your home for rent
$8,131/mo
Rent Zestimate®
Find your next renter with Zillow Rental Manager. Plus, with online applications, you can quickly screen prospective tenants – for free.
$8,131/mo
Rent Zestimate®
Refinance and save
$21,384/mo
Est. payment
Refinancing to a lower rate could help reduce your monthly payments and save thousands over the life of the loan.
$21,384/mo
Est. payment
Explore your selling options
Work with a Zillow partner agent
Leverage their expertise and Zillow's premium Showcase listings to get your home seen by more buyers.
Get startedList with your own agent
Get your home in front of millions of buyers by listing it on Zillow.
Learn how to do itSell it yourself
Take full control of how buyers see your home on Zillow by listing For Sale by Owner (FSBO).
List your homeWhat's special
Enchanting outdoor spacesImpressive stone fireplaceSpanish mesa architectureCovered seating areaCozy family roomGas heaterMeticulously landscaped grounds
Zillow last checked:
Listing updated:
Listed by:
Scott Timberlake DRE #01257645 760-333-7578,
Realty Trust,
Luca Volpe DRE #02037333 760-808-3756,
Realty Trust
Bought with:
TTK Represents, DRE #01327863
Compass
Source: CRMLS,MLS#: 219103973PS Originating MLS: California Desert AOR & Palm Springs AOR
Originating MLS: California Desert AOR & Palm Springs AORFacts & features
Interior
Bedrooms & bathrooms
- Bedrooms: 5
- Bathrooms: 6
- Full bathrooms: 5
- 1/2 bathrooms: 1
Rooms
- Room types: Bedroom, Basement, Den, Entry/Foyer, Family Room, Guest Quarters, Great Room, Living Room, Primary Bedroom, Other, Pantry, Retreat, Dining Room
Bedroom
- Features: All Bedrooms Down
Bathroom
- Features: Bathtub, Remodeled, Separate Shower, Tile Counters, Tub Shower, Vanity
Kitchen
- Features: Kitchen Island, Stone Counters, Remodeled, Updated Kitchen
Other
- Features: Walk-In Closet(s)
Pantry
- Features: Walk-In Pantry
Heating
- Central, Electric, Forced Air, Fireplace(s), Heat Pump, Natural Gas, Solar, Zoned
Cooling
- Central Air, Electric, Heat Pump, Zoned
Appliances
- Included: Dishwasher, Gas Cooking, Gas Cooktop, Disposal, Gas Oven, Gas Range, Gas Water Heater, Ice Maker, Microwave, Refrigerator, Self Cleaning Oven, Water Softener, Trash Compactor, Vented Exhaust Fan, Water To Refrigerator, Water Heater, Water Purifier
- Laundry: Laundry Closet
Features
- Beamed Ceilings, Breakfast Bar, Built-in Features, Block Walls, Cathedral Ceiling(s), Separate/Formal Dining Room, Furnished, High Ceilings, Open Floorplan, Recessed Lighting, Storage, All Bedrooms Down, Bedroom on Main Level, Main Level Primary, Primary Suite, Walk-In Pantry, Walk-In Closet(s)
- Flooring: Carpet, Concrete, Stone, Tile, Wood
- Doors: Double Door Entry, French Doors
- Windows: Blinds, Double Pane Windows, Drapes, Screens, Shutters
- Has basement: Yes
- Has fireplace: Yes
- Fireplace features: Den, Family Room, Gas, Great Room, Guest Accommodations, Living Room, Masonry, Primary Bedroom, See Remarks
- Furnished: Yes
Interior area
- Total interior livable area: 4,328 sqft
Property
Parking
- Total spaces: 7
- Parking features: Driveway, Garage, Garage Door Opener, On Street, Side By Side
- Garage spaces: 3
- Uncovered spaces: 4
Features
- Levels: One
- Stories: 1
- Patio & porch: Brick, Covered, Deck, Stone, Wood
- Exterior features: Barbecue
- Has private pool: Yes
- Pool features: Electric Heat, In Ground, Pebble, Private, Salt Water, Tile, Waterfall
- Spa features: Heated, In Ground, Private, Solar Heat
- Fencing: Masonry,Privacy,Stucco Wall
- Has view: Yes
- View description: City Lights, Desert, Mountain(s), Panoramic, Pool
Lot
- Size: 0.42 Acres
- Features: Back Yard, Drip Irrigation/Bubblers, Irregular Lot, Landscaped, Paved, Sprinklers Timer, Sprinkler System, Yard
Details
- Additional structures: Guest House
- Parcel number: 513362021a
- Special conditions: Standard
Construction
Type & style
- Home type: SingleFamily
- Architectural style: Spanish
- Property subtype: Single Family Residence
Materials
- Other, Stone, Stucco
- Foundation: Slab
- Roof: Clay,Concrete,Foam,Other,Tile
Condition
- Additions/Alterations,Updated/Remodeled
- New construction: No
- Year built: 1923
Utilities & green energy
- Electric: 220 Volts in Kitchen, 220 Volts in Laundry, 220 Volts For Spa, 220 Volts in Workshop
- Utilities for property: Cable Available, Overhead Utilities
Community & HOA
Community
- Security: Security Gate
- Subdivision: The Mesa
Location
- Region: Palm Springs
Financial & listing details
- Price per square foot: $786/sqft
- Tax assessed value: $3,467,999
- Annual tax amount: $40,504
- Date on market: 12/11/2023
- Listing terms: Cash,Cash to New Loan,Conventional
- Inclusions: Includes all furnishings at no additional cost to buyer. Paid for Solar system.
Price history
| Date | Event | Price |
|---|---|---|
| 2/16/2024 | Sold | $3,400,000-5.6%$786/sqft |
Source:  CRMLS #219103973PS Report a problem CRMLS #219103973PS Report a problem | ||
| 2/14/2024 | Pending sale | $3,600,000$832/sqft |
Source:  Greater Palm Springs Realtors #219103973 Report a problem Greater Palm Springs Realtors #219103973 Report a problem | ||
| 2/5/2024 | Contingent | $3,600,000$832/sqft |
Source: Greater Palm Springs Realtors #219103973 Report a problem | ||
| 1/31/2024 | Price change | $3,600,000-8.9%$832/sqft |
Source: Greater Palm Springs Realtors #219103973 Report a problem | ||
| 1/18/2024 | Price change | $3,950,000-7.1%$913/sqft |
Source:  CDAR/ Desert Area MLS #219103973 Report a problem CDAR/ Desert Area MLS #219103973 Report a problem | ||
| 12/12/2023 | Listed for sale | $4,250,000+169.8%$982/sqft |
Source: CDAR/ Desert Area MLS #219103973 Report a problem | ||
| 7/1/2019 | Sold | $1,575,000+65.8%$364/sqft |
Source: Greater Palm Springs Realtors #19485298PS Report a problem | ||
| 5/1/2015 | Sold | $950,000$220/sqft |
Source: Public Record Report a problem | ||
Public tax history
| Year | Property taxes | Tax assessment |
|---|---|---|
| 2025 | $40,504 -2.7% | $3,467,999 +99.3% |
| 2024 | $41,612 +90.5% | $1,740,180 +2% |
| 2023 | $21,840 -0.1% | $1,706,060 +2% |
| 2022 | $21,867 +2.1% | $1,672,609 +2% |
| 2021 | $21,418 +7.9% | $1,639,813 +4.1% |
| 2020 | $19,842 +52.5% | $1,575,000 +53.9% |
| 2019 | $13,012 +1.9% | $1,023,518 +2% |
| 2018 | $12,767 -0.4% | $1,003,450 +2% |
| 2017 | $12,815 | $983,776 +2% |
| 2016 | $12,815 | $964,487 |
Find assessor info on the county website
Neighborhood: The Mesa
Nearby homes
- $1,966,6003 bd4 ba2.6k sqft265 W Crestview Dr, Palm Springs, CA 92264Off Market
- $2,300,0003 bd3 ba1.4k sqft324 W Overlook Rd, Palm Springs, CA 92264Sold
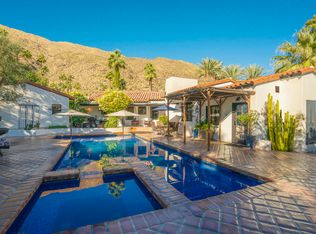
- $1,168,4003 bd3 ba1.6k sqft300 W Overlook Rd, Palm Springs, CA 92264Off Market
- $1,213,7003 bd2 ba1.8k sqft290 W Overlook Rd, Palm Springs, CA 92264Off Market
- $1,725,0004 bd4 ba2.4k sqft270 W Overlook Rd, Palm Springs, CA 92264Sold
- $1,422,1003 bd4 ba2.2k sqft259 W Crestview Ln, Palm Springs, CA 92264Off Market
- $955,4004 bd3 ba2k sqft266 W Crestview Dr, Palm Springs, CA 92264Off Market
- $2,573,1004 bd5 ba3.9k sqft254 W Overlook, Palm Springs, CA --Off Market
Nearby schools
GreatSchools rating
- 3/10Cahuilla Elementary SchoolGrades: K-5Distance: 0.9 mi
- 5/10Raymond Cree Middle SchoolGrades: 6-8Distance: 3.2 mi
- 5/10Palm Springs High SchoolGrades: 9-12Distance: 2.1 mi
Get a cash offer in 3 minutes
Find out how much your home could sell for in as little as 3 minutes with a no-obligation cash offer.
Estimated market value
$3,659,100
Get a cash offer in 3 minutes
Find out how much your home could sell for in as little as 3 minutes with a no-obligation cash offer.
Estimated market value
$3,659,100
- California
- Riverside County
- Palm Springs
- 92264
- The Mesa
- 277 W Crestview Dr
Nearby cities
Nearby neighborhoods
Nearby zip codes
Other Palm Springs Topics
