Skip main navigation
Off market
  • $813,600

    277 Washington Ave APT 6A, Brooklyn, NY 11205

    1beds
    780sqft
    Cooperative
    Built in 1905
    -- sqft lot
    $813,600 Zestimate®
    $1,043/sqft
    $3,544 Estimated rent

    Home value

    $813,600

    $749,000 - $879,000

    $3,544/mo

    Zestimate® history
    Loading
    Loading...

    Owner options

    List your home for rent

    $3,544/mo

    Rent Zestimate®

    Find your next renter with Zillow Rental Manager. Plus, with online applications, you can quickly screen prospective tenants – for free.

    Learn more

    $3,544/mo

    Rent Zestimate®

    Refinance and save

    $5,293/mo

    Est. payment

    Refinancing to a lower rate could help reduce your monthly payments and save thousands over the life of the loan.

    See today's rates

    $5,293/mo

    Est. payment

    Explore your selling options

    Work with a Zillow partner agent

    Leverage their expertise and Zillow's premium Showcase listings to get your home seen by more buyers.

    Get started

    List with your own agent

    Get your home in front of millions of buyers by listing it on Zillow.

    Learn how to do it

    Sell it yourself

    Take full control of how buyers see your home on Zillow by listing For Sale by Owner (FSBO).

    List your home

    What's special

    High ceilingsDoorman buildingNew roofLarge eat in kitchen

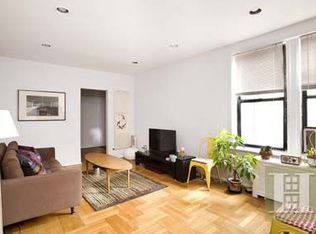
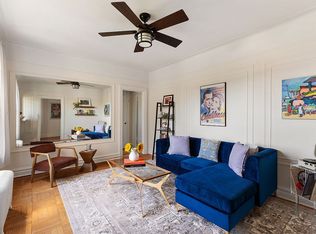
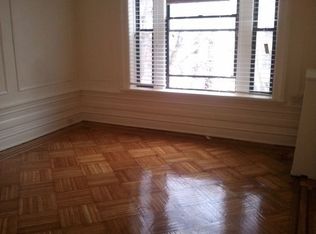
    Live amongst the Washington Avenue mansions in this exquisite and roomy prewar one bedroom apartment located in a doorman building just off Dekalb Avenue in one of Brooklyn's best neighborhoods, Clinton Hill/Fort Greene. Once in a while a special apartment will hit the market that has it all and this is one: a prewar, top floor with great light and views, multiple exposures, a true chefs eat in kitchen, tons of closets (including a Cedar closet and a basement storage locker) and very luxurious room dimensions. Built in 1905, the building has the type of prewar details that buyers dream about: beautiful terrazzo lobby, hardwood floors, original moldings, and high ceilings. The apartment is the largest line in the building totaling about 780sf, including an enormous entry way which is like a small living room and doubles as a WFH office. As one walks into the apartment and steps through the entry way, The entire apartment is Flooded with light from three exposures and there are windows everywhere. This includes the kitchen which is officially a large eat in kitchen measuring over 13 feet in length plus the windows are super wide, allowing for tons of light. The kitchen reads as modern and white with a touch of French bistro flair: it has a tiled feature wall of white subway tile, a new stainless chimney hood, a white Carrara countertop and white backsplash. And There are three classic white glass round ceiling pendants. The living room is about 18 feet in length, allowing for a large 6-foot dining table as well as plenty of seating. The view from the double bank of windows is very Edward Hopper-esque over buildings with lots of sky. The bath is just off the hallway between the living room and the bedroom. It is a white tiled hallway bath which also has a window and A classic pedestal sink plus the original lovely bathtub. The bedroom is supersized at 18 feet in length and faces west over Washington Avenue. Its mansion views plus the flowering trees on the block are quite lovely. Francine Towers is a well-maintained elevator building that provides a part-time Doorman, live-in super and porters, a laundry room, and a bicycle room. New roof replacement and facade work is currently in progress and the scaffolding is being removed in a month. Maintenance is $926. The basement storage is deeded with this space at no additional charge. Pied-a-Terres and guarantors are allowed, and the down payment must be a minimum of 20%. Subleasing is allowed after the initial 2 years, with a minimum one-year term and fees apply. And Pets are allowed!

    This property is off market, which means it's not currently listed for sale or rent on Zillow. This may be different from what's available on other websites or public sources.
    Facts & features

    Interior

    Bedrooms & bathrooms
    • Bedrooms: 1
    • Bathrooms: 1
    • Full bathrooms: 1
    Appliances
    • Included: Dishwasher
    Interior area
    • Total interior livable area: 780 sqft

    Property

    Features
    • Has view: Yes
    • View description: City
    Details
    • Parcel number: 01918001330550906A

    Construction

    Type & style
    • Home type: Cooperative
    Condition
    • Year built: 1905

    Community & HOA

    Community
    • Features: Doorman
    HOA
    • Has HOA: Yes
    • HOA fee: $926 monthly
    Location
    • Region: Brooklyn

    Financial & listing details

    • Price per square foot: $1,043/sqft

    Price history

    DateEventPrice
    10/20/2021Sold$740,000-1.2%$949/sqft
    Source: Public Record Report a problem
    6/28/2021Pending sale$749,000$960/sqft
    Source: StreetEasy #10491203189 Report a problem
    6/7/2021Price change$749,000-3.9%$960/sqft
    Source: StreetEasy #10491203189 Report a problem
    5/1/2021Listed for sale$779,000+83.8%$999/sqft
    Source: StreetEasy #10491203189 Report a problem
    4/20/2020Listing removed$3,200$4/sqft
    Source: Douglas Elliman Report a problem
    3/22/2020Listed for rent$3,200$4/sqft
    Source: Douglas Elliman Report a problem
    5/29/2008Sold$423,882$543/sqft
    Source: Public Record Report a problem

    Public tax history

    YearProperty taxesTax assessment
    2010-- --
    2009-- --
    2008-- --
    2007-- --
    Find assessor info on the county website

    Neighborhood: Clinton Hill

    Nearby schools

    GreatSchools rating