One or more photo(s) has been virtually staged. Back on the market with a renewed opportunity, this former 1993 Machin Construction model home in the desirable Pine Lakes community offers exceptional potential and is intentionally priced $100,000 under market value for a pool/spa home of this size, creating a rare chance for a buyer ready to invest in improvements and build instant equity. Trustee will only accept offers from buyers who have physically viewed the home in person and due to the condition and potential scope of work involved, will not consider FHA or VA financing offers. This 3 bedroom, 2.5 bath split floor plan features soaring cathedral ceilings, abundant natural light through arched clerestory windows, and seamless access to an expansive screened pool area designed for true Florida indoor outdoor living. The backyard includes a pool with ultramarine tile, heated spa with waterfall, multiple lounging areas, and a greenhouse ready to be reimagined (Sauna?) or into a private garden retreat. The spacious primary suite offers a sitting area, walk in closet, and ensuite bath with double vanities, garden tub, walk around shower, skylight, and private water closet, while guest bedrooms are privately situated with access to a full bath and convenient pool bath. The kitchen provides flexible dining options with a breakfast nook, counter seating, and pool views through a frameless butt glazed window. Major systems include a 2014 roof, 2001 AC, and 2013 water heater, all inspected and currently working, with appliances functioning except the washer and dishwasher. Additional features include a central vacuum system, roof water heating system for the spa, side entry garage with extended driveway, and mature landscaping, all located in a well established golf course community close to shopping, dining, and Palm Coast amenities. Home has been virtually staged to help you fully envision the transformation.
Sold for $370,000
$370,000
277 WELLINGTON DRIVE, PALM COAST, FL 32164
3beds
2,084sqft
Single Family Residence
Built in 1993
10,106 Square Feet Lot
$373,300 Zestimate®
$178/sqft
$2,307 Estimated rent
Home value
$373,300
$340,000 - $411,000
$2,307/mo
Zestimate® history
Owner options
List your home for rent
$2,307/mo
Rent Zestimate®
Find your next renter with Zillow Rental Manager. Plus, with online applications, you can quickly screen prospective tenants – for free.
$2,307/mo
Rent Zestimate®
Refinance and save
$2,544/mo
Est. payment
Refinancing to a lower rate could help reduce your monthly payments and save thousands over the life of the loan.
$2,544/mo
Est. payment
Explore your selling options
Work with a Zillow partner agent
Leverage their expertise and Zillow's premium Showcase listings to get your home seen by more buyers.
Get startedList with your own agent
Get your home in front of millions of buyers by listing it on Zillow.
Learn how to do itSell it yourself
Take full control of how buyers see your home on Zillow by listing For Sale by Owner (FSBO).
List your homeWhat's special
Multiple lounging areasInviting curb appealBreakfast nookSoaring cathedral ceilingsSoaking garden tubSplit floor planCounter seating
Zillow last checked:
Listing updated:
Listed by:
Michelle Dahl 386-793-0763,
RE/MAX SELECT PROFESSIONALS 386-283-4966
Bought with:
Theresa Headley, PA, 661628
GAFF'S REALTY COMPANY
Source: Stellar MLS,MLS#: FC317385 Originating MLS: Flagler
Originating MLS: Flagler
Facts & features
Interior
Bedrooms & bathrooms
- Bedrooms: 3
- Bathrooms: 3
- Full bathrooms: 2
- 1/2 bathrooms: 1
Rooms
- Room types: Den/Library/Office, Great Room
Primary bedroom
- Features: En Suite Bathroom, Walk-In Closet(s)
- Level: First
- Area: 326.38 Square Feet
- Dimensions: 15.11x21.6
Kitchen
- Features: Other, Pantry, Storage Closet
- Level: First
- Area: 150.93 Square Feet
- Dimensions: 11.7x12.9
Living room
- Features: Ceiling Fan(s), Coat Closet
- Level: First
- Area: 342 Square Feet
- Dimensions: 17.1x20
Heating
- Central, Electric
Cooling
- Central Air
Appliances
- Included: Oven, Cooktop, Dryer, Electric Water Heater, Microwave, Other, Refrigerator, Washer
- Laundry: Laundry Room
Features
- Cathedral Ceiling(s), Ceiling Fan(s), Central Vacuum, Eating Space In Kitchen, High Ceilings, Split Bedroom, Thermostat, Vaulted Ceiling(s), Walk-In Closet(s)
- Flooring: Carpet, Tile
- Doors: Sliding Doors
- Has fireplace: No
Interior area
- Total structure area: 2,888
- Total interior livable area: 2,084 sqft
Property
Parking
- Total spaces: 2
- Parking features: Driveway, Garage Faces Side, Guest, Other, Oversized
- Attached garage spaces: 2
- Has uncovered spaces: Yes
Accessibility
- Accessibility features: Accessible Approach with Ramp
Features
- Levels: One
- Stories: 1
- Patio & porch: Covered, Deck, Enclosed, Rear Porch, Screened
- Exterior features: Garden, Gray Water System, Rain Gutters, Sprinkler Metered
- Has private pool: Yes
- Pool features: Deck, In Ground, Screen Enclosure, Tile
- Spa features: Heated, In Ground, Other
- Fencing: Fenced,Wood
- Has view: Yes
- View description: Pool
Lot
- Size: 10,106 Square Feet
- Residential vegetation: Mature Landscaping
Details
- Additional structures: Greenhouse
- Parcel number: 0711317021001300580
- Zoning: SFR-2
- Special conditions: None
Construction
Type & style
- Home type: SingleFamily
- Architectural style: Contemporary
- Property subtype: Single Family Residence
Materials
- Concrete, Stucco
- Foundation: Slab
- Roof: Shingle
Condition
- Fixer
- New construction: No
- Year built: 1993
Utilities & green energy
- Sewer: Public Sewer
- Water: Public
- Utilities for property: BB/HS Internet Available, Cable Connected, Electricity Connected, Sewer Connected, Solar, Sprinkler Meter, Water Connected
Community & HOA
Community
- Pet fee: $0 monthly
- Subdivision: PALM COAST SEC 21
HOA
- Has HOA: No
Location
- Region: Palm Coast
Financial & listing details
- Price per square foot: $178/sqft
- Tax assessed value: $263,080
- Annual tax amount: $1,797
- Date on market: 4/2/2026
- Cumulative days on market: 11 days
- Listing terms: Cash,Conventional
- Ownership: Fee Simple
- Total actual rent: 0
- Electric utility on property: Yes
- Road surface type: Asphalt
Price history
| Date | Event | Price |
|---|---|---|
| 5/6/2026 | Sold | $370,000+5.7%$178/sqft |
Source:  Stellar MLS #FC317385 Report a problem Stellar MLS #FC317385 Report a problem | ||
| 4/29/2026 | Pending sale | $350,000$168/sqft |
Source: Stellar MLS #FC317385 Report a problem | ||
| 4/23/2026 | Listed for sale | $350,000$168/sqft |
Source: Stellar MLS #FC317385 Report a problem | ||
| 4/8/2026 | Pending sale | $350,000$168/sqft |
Source: Stellar MLS #FC317385 Report a problem | ||
| 4/2/2026 | Listed for sale | $350,000$168/sqft |
Source: Stellar MLS #FC317385 Report a problem | ||
Public tax history
| Year | Property taxes | Tax assessment |
|---|---|---|
| 2024 | $1,745 +3.4% | $142,907 +3% |
| 2023 | $1,687 -3.1% | $138,744 +3% |
| 2022 | $1,741 +1.8% | $134,703 +3% |
| 2021 | $1,710 +0.4% | $130,779 +1.4% |
| 2020 | $1,703 +2.1% | $128,975 +2.3% |
| 2019 | $1,667 +0.9% | $126,075 +1.9% |
| 2018 | $1,652 +2.8% | $123,724 +2.1% |
| 2017 | $1,607 | $121,179 +2.1% |
| 2016 | $1,607 +2.8% | $118,687 +0.7% |
| 2015 | $1,564 -0.1% | $117,862 +0.8% |
| 2014 | $1,565 | $116,927 +1.5% |
| 2013 | -- | $115,199 +1.7% |
| 2012 | -- | $113,273 -5.2% |
| 2011 | -- | $119,520 -8.8% |
| 2010 | -- | $131,101 +2.5% |
| 2009 | -- | $127,891 +0.1% |
| 2008 | -- | $127,763 +3% |
| 2007 | -- | $124,042 +2.5% |
| 2006 | -- | $121,017 +3% |
| 2005 | -- | $117,492 -12.1% |
| 2004 | -- | $133,722 +11.4% |
| 2003 | -- | $120,037 +4.3% |
| 2002 | -- | $115,086 +7% |
| 2001 | -- | $107,597 +3% |
| 2000 | -- | $104,464 |
Find assessor info on the county website
Neighborhood: 32164
Nearby homes
- $327,300-- bd2 ba1.9k sqft273 Wellington Dr, Palm Coast, FL 32164Off Market
- $381,3003 bd2 ba2.2k sqft279 Wellington Dr, Palm Coast, FL 32164Off Market
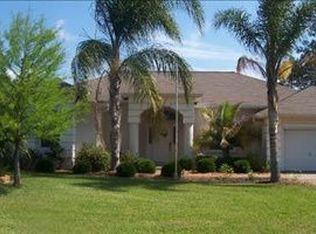
- $363,3003 bd2 ba1.8k sqft76 Wellesley Ln, Palm Coast, FL 32164Off Market

- $275,900-- bd2 ba1.7k sqft74 Wellesley Ln, Palm Coast, FL 32164Off Market
- $340,3003 bd2 ba2k sqft269 Wellington Dr, Palm Coast, FL 32164Off Market
- $257,9003 bd2 ba1.2k sqft283 Wellington Dr, Palm Coast, FL 32164Off Market
- $259,700-- bd2 ba1.7k sqft80 Wellesley Ln, Palm Coast, FL 32164Off Market
- $326,4003 bd2 ba2k sqft70 Wellesley Ln, Palm Coast, FL 32164Off Market
Nearby schools
GreatSchools rating
- 7/10Rymfire Elementary SchoolGrades: PK-5Distance: 2.9 mi
- 5/10Buddy Taylor Middle SchoolGrades: 6-8Distance: 1.7 mi
- 4/10Flagler-Palm Coast High SchoolGrades: 9-12Distance: 5 mi
Get a cash offer in 3 minutes
Find out how much your home could sell for in as little as 3 minutes with a no-obligation cash offer.
Estimated market value
$373,300
Get a cash offer in 3 minutes
Find out how much your home could sell for in as little as 3 minutes with a no-obligation cash offer.
Estimated market value
$373,300
- Florida
- Flagler County
- Palm Coast
- 32164
- 277 WELLINGTON DRIVE
Nearby cities
Nearby zip codes
Other Palm Coast Topics
