Discover Luxury Living at The Carlyle. Bercher Homes' newest Boutique Townhome. The Spacious Kitchen features white cabinets with soft-close doors and drawers. Beautiful Quartz countertop. A large island with cabinets painted Black Fox accented with black pulls, and a Quartz countertop. Plenty of room for seating. Enjoy cooking in your new kitchen using Stainless Steel Bosch appliances, including a 5-burning gas cooktop and microwave drawer. The kitchen is open to the family room that features a gas fireplace with tile surround and mantle, and glass sliding doors for easy access to your private deck. There is a separate dining room for family dinners or entertaining your guests. A guest suite can be found on the main floor with a beautiful tile bathroom and a walk-in shower. Head upstairs to the Primary Bedroom Suite featuring Hardwood floors, a Freestanding tub in the wet room, and double vanities in the beautiful tile bathroom. TWO separate closets. Home is prepped for a future elevator. Craftsman-Style trim can be found throughout the home. NEW CONSTRUCTION by Bercher Homes that is CLOSE TO THE MARIETTA SQUARE and Kennestone Hospital. Easy commute to The Battery! You will enjoy WHITE GLOVE SERVICE from Phoenix Systems that includes a Video Doorbell with Analytics and WIFI Extender, WIFI Thermostat, and WIFI Liftmaster Garage Door Opener. We provide a 1-year builder warranty and an 8-year structural warranty. The Community Association takes care of your yard maintenance and allows you extra time to explore Marietta. A dog park is included for your furry friends. Take advantage of our low Introductory Price and put this home under contract today. The decorated Model Home is available to tour by appointment.
Closed
$599,600
277 White St NW, Marietta, GA 30060
3beds
2,660sqft
Townhouse, Residential
Built in 2025
-- sqft lot
$598,500 Zestimate®
$225/sqft
$3,472 Estimated rent
Home value
$598,500
Estimated sales range
Not available
$3,472/mo
Zestimate® history
Owner options
List your home for rent
$3,472/mo
Rent Zestimate®
Find your next renter with Zillow Rental Manager. Plus, with online applications, you can quickly screen prospective tenants – for free.
$3,472/mo
Rent Zestimate®
Refinance and save
$3,838/mo
Est. payment
Refinancing to a lower rate could help reduce your monthly payments and save thousands over the life of the loan.
$3,838/mo
Est. payment
Explore your selling options
Work with a Zillow partner agent
Leverage their expertise and Zillow's premium Showcase listings to get your home seen by more buyers.
Get startedList with your own agent
Get your home in front of millions of buyers by listing it on Zillow.
Learn how to do itSell it yourself
Take full control of how buyers see your home on Zillow by listing For Sale by Owner (FSBO).
List your homeWhat's special
Private deckStainless steel bosch appliancesTwo separate closetsBeautiful quartz countertopSpacious kitchenPrimary bedroom suiteMicrowave drawer
Zillow last checked:
Listing updated:
Listed by:
Becky Bercher,
Accent Realty Group, LLC. 770-590-5400
Bought with:
KELLI DAVIS, 181454
RE/MAX Tru
Source: FMLS GA,MLS#: 7723207
Facts & features
Interior
Bedrooms & bathrooms
- Bedrooms: 3
- Bathrooms: 5
- Full bathrooms: 4
- 1/2 bathrooms: 1
- Main level bathrooms: 1
- Main level bedrooms: 1
Rooms
- Room types: Attic, Basement, Bonus Room, Other
Bedroom
- Description: Bedroom/Bathroom on main with walk-in shower
- Level: Main
Heating
- Heat Pump, Zoned
Cooling
- Central Air, Zoned
Appliances
- Included: Dishwasher, Disposal, Electric Water Heater, Gas Range, Microwave, Range Hood, Self Cleaning Oven
- Laundry: Laundry Room, Upper Level
Features
- Crown Molding, Double Vanity, Entrance Foyer, High Ceilings 9 ft Upper, High Ceilings 10 ft Main, His and Hers Closets, Recessed Lighting, Smart Home, Walk-In Closet(s)
- Flooring: Carpet, Ceramic Tile, Hardwood
- Windows: Insulated Windows
- Basement: Exterior Entry,Finished,Finished Bath,Full,Interior Entry
- Attic: Pull Down Stairs
- Number of fireplaces: 1
- Fireplace features: Family Room, Gas Starter, Ventless
- Common walls with other units/homes: 2+ Common Walls,No One Above,No One Below
Interior area
- Total structure area: 2,660
- Total interior livable area: 2,660 sqft
Property
Parking
- Total spaces: 2
- Parking features: Garage, Garage Door Opener, Garage Faces Rear, Level Driveway
- Garage spaces: 2
- Has uncovered spaces: Yes
Accessibility
- Accessibility features: None
Features
- Levels: Three Or More
- Patio & porch: Deck, Rooftop
- Exterior features: Balcony, Lighting, Rain Gutters
- Pool features: None
- Spa features: None
- Fencing: None
- Has view: Yes
- View description: Mountain(s), Trees/Woods
- Waterfront features: None
- Body of water: None
Lot
- Features: Landscaped, Level, Sprinklers In Front, Sprinklers In Rear
Details
- Additional structures: None
- Parcel number: 16101401350
- Other equipment: None
- Horse amenities: None
Construction
Type & style
- Home type: Townhouse
- Architectural style: Modern,Townhouse,Traditional
- Property subtype: Townhouse, Residential
- Attached to another structure: Yes
Materials
- Brick, HardiPlank Type
- Foundation: Concrete Perimeter, Slab
- Roof: Metal
Condition
- New Construction
- New construction: Yes
- Year built: 2025
Details
- Builder name: Bercher Homes
- Warranty included: Yes
Utilities & green energy
- Electric: 110 Volts, 220 Volts in Laundry
- Sewer: Public Sewer
- Water: Public
- Utilities for property: Cable Available, Underground Utilities
Green energy
- Energy efficient items: None
- Energy generation: None
- Water conservation: Low-Flow Fixtures
Community & HOA
Community
- Features: Dog Park, Homeowners Assoc, Near Shopping, Near Trails/Greenway, Sidewalks, Street Lights
- Security: Carbon Monoxide Detector(s), Fire Alarm, Fire Sprinkler System, Security System Owned, Smoke Detector(s)
- Subdivision: The Carlyle
HOA
- Has HOA: Yes
- Services included: Maintenance Grounds, Maintenance Structure, Reserve Fund, Termite
- HOA fee: $250 monthly
- HOA phone: 678-279-9566
Location
- Region: Marietta
Financial & listing details
- Price per square foot: $225/sqft
- Date on market: 2/22/2026
- Cumulative days on market: 11 days
- Ownership: Fee Simple
- Road surface type: Asphalt
Price history
| Date | Event | Price |
|---|---|---|
| 3/31/2026 | Sold | $599,600$225/sqft |
Source:  FMLS GA #7723207 Report a problem FMLS GA #7723207 Report a problem | ||
| 3/6/2026 | Pending sale | $599,600$225/sqft |
Source: FMLS GA #7723207 Report a problem | ||
| 2/22/2026 | Listed for sale | $599,600$225/sqft |
Source: FMLS GA #7723207 Report a problem | ||
Public tax history
Tax history is unavailable.
Neighborhood: 30060
Nearby homes
- $628,6003 bd5 ba2.6k sqft297 White St #1, Marietta, GA 30060Sold
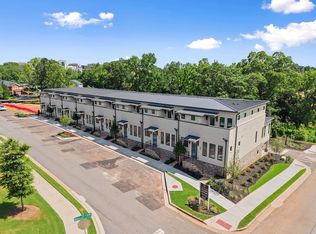
- $575,0003 bd5 ba2.6k sqft285 White St #4, Marietta, GA 30060Sold
- $593,7093 bd5 ba2.6k sqft289 White St #3, Marietta, GA 30060Sold
- $603,9003 bd5 ba2.6k sqft273 White St NW #7, Marietta, GA 30060Sold

- $600,0003 bd5 ba2.6k sqft293 White St NW, Marietta, GA 30060Sold
- $605,6353 bd5 ba2.6k sqft281 White St NW, Marietta, GA 30060Sold
- $628,6001.44 Acres271 White St, Marietta, GA 30060Sold
- $621,9003 bd5 ba2.6k sqft253 White St NW, Marietta, GA 30060New Construction
Nearby schools
GreatSchools rating
- 8/10West Side Elementary SchoolGrades: PK-5Distance: 1.2 mi
- 6/10Marietta Middle SchoolGrades: 7-8Distance: 1.3 mi
- 7/10Marietta High SchoolGrades: 9-12Distance: 2.5 mi
Schools provided by the listing agent
- Elementary: West Side - Cobb
- Middle: Marietta
- High: Marietta
Source: FMLS GA. This data may not be complete. We recommend contacting the local school district to confirm school assignments for this home.
Get a cash offer in 3 minutes
Find out how much your home could sell for in as little as 3 minutes with a no-obligation cash offer.
Estimated market value
$598,500
Get a cash offer in 3 minutes
Find out how much your home could sell for in as little as 3 minutes with a no-obligation cash offer.
Estimated market value
$598,500
- Georgia
- Cobb County
- Marietta
- 30060
- 277 White St NW
Nearby cities
Nearby neighborhoods
Nearby zip codes
Other Marietta Topics
