Skip main navigation
Sold for $240,000
  • $240,000

    277 Windermere Ave, Lansdowne, PA 19050

    4beds
    1,656sqft
    Single Family Residence
    Built in 1935
    3,049 Square Feet Lot
    $248,700 Zestimate®
    $145/sqft
    $2,503 Estimated rent

    Home value

    $248,700

    $224,000 - $276,000

    $2,503/mo

    Zestimate® history
    Loading
    Loading...

    Owner options

    List your home for rent

    $2,503/mo

    Rent Zestimate®

    Find your next renter with Zillow Rental Manager. Plus, with online applications, you can quickly screen prospective tenants – for free.

    Learn more

    $2,503/mo

    Rent Zestimate®

    Refinance and save

    $1,714/mo

    Est. payment

    Refinancing to a lower rate could help reduce your monthly payments and save thousands over the life of the loan.

    See today's rates

    $1,714/mo

    Est. payment

    Explore your selling options

    Work with a Zillow partner agent

    Leverage their expertise and Zillow's premium Showcase listings to get your home seen by more buyers.

    Get started

    List with your own agent

    Get your home in front of millions of buyers by listing it on Zillow.

    Learn how to do it

    Sell it yourself

    Take full control of how buyers see your home on Zillow by listing For Sale by Owner (FSBO).

    List your home

    What's special

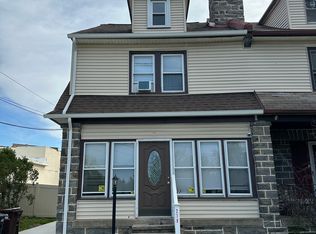
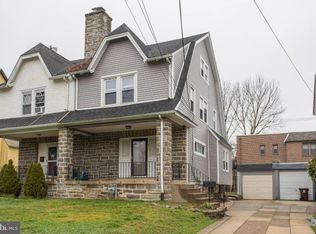
    Additional living spaceMaple-style cabinetryFinished third floorStone countertopsBeautiful mantleCharming stone front porchCraft space
    Start building your future with this charming and affordable home—perfect for first-time buyers! Picture yourself enjoying your morning coffee on the charming stone front porch this summer. Step inside to the welcoming family room, where newer flooring flows seamlessly into the dining area. A striking stone fireplace with a beautiful mantle creates a cozy focal point for the space. The centrally located dining room sits perfectly between the family room and kitchen, making it ideal for entertaining. The kitchen impresses with maple-style cabinetry, stone countertops, a sleek undermount sink, a stylish backsplash, and stainless steel appliances. There's even a pantry for extra storage! From the kitchen, you’ll enjoy convenient access to the backyard—perfect for grilling and outdoor dining. Upstairs, you'll find three comfortable bedrooms and a full bathroom. The finished third floor offers flexibility as a potential fourth bedroom, craft space, or playroom. The lower level has already seen some updates and holds great potential for additional living space for those needing extra room. Make your appointment today!

    Zillow last checked:

    Listing updated:

    Listed by:

    Stephanie Parker 610-952-3211,

    Keller Williams Real Estate-Blue Bell

    Bought with:

    Jackie Ball, RS339956

    Realty Mark Associates-CC

    Source: Bright MLS,MLS#: PADE2090926MLS Logo

    Facts & features

    Interior

    Bedrooms & bathrooms
    • Bedrooms: 4
    • Bathrooms: 2
    • Full bathrooms: 1
    • 1/2 bathrooms: 1
    Basement
    • Area: 0
    Heating
    • Hot Water, Natural Gas
    Cooling
    • None
    Appliances
    • Included: Gas Water Heater
    Features
    • Basement: Full
    • Number of fireplaces: 1
    Interior area
    • Total structure area: 1,656
    • Total interior livable area: 1,656 sqft
    • Finished area above ground: 1,656
    • Finished area below ground: 0

    Property

    Parking
    • Total spaces: 1
    • Parking features: Other, Detached, Driveway
    • Garage spaces: 1
    • Has uncovered spaces: Yes
    Accessibility
    • Accessibility features: None
    Features
    • Levels: Two
    • Stories: 2
    • Pool features: None
    Lot
    • Size: 3,049 sqft
    • Dimensions: 30.00 x 100.00
    Details
    • Additional structures: Above Grade, Below Grade
    • Parcel number: 23000347800
    • Zoning: RES
    • Special conditions: Standard

    Construction

    Type & style
    • Home type: SingleFamily
    • Architectural style: Colonial
    • Property subtype: Single Family Residence
    • Attached to another structure: Yes
    Materials
    • Vinyl Siding, Aluminum Siding
    • Foundation: Permanent
    Condition
    • New construction: No
    • Year built: 1935

    Utilities & green energy

    • Sewer: Public Sewer
    • Water: Public

    Community & neighborhood

    Location
    • Region: Lansdowne
    • Subdivision: Lansdowne
    • Municipality: LANSDOWNE BORO

    Other

    Other facts
    • Listing agreement: Exclusive Right To Sell
    • Ownership: Fee Simple

    Price history

    DateEventPrice
    6/30/2025Sold$240,000$145/sqft
    Source: Bright MLS #PADE2090926 Report a problem
    6/23/2025Pending sale$240,000$145/sqft
    Source: Bright MLS #PADE2090926 Report a problem
    5/22/2025Contingent$240,000$145/sqft
    Source: Bright MLS #PADE2090926 Report a problem
    5/17/2025Listed for sale$240,000+0.9%$145/sqft
    Source: Bright MLS #PADE2090926 Report a problem
    2/24/2025Listing removed$237,900$144/sqft
    Source: Bright MLS #PADE2084180 Report a problem
    2/16/2025Listed for sale$237,900-0.8%$144/sqft
    Source: Bright MLS #PADE2084180 Report a problem
    2/14/2025Listing removed$239,900$145/sqft
    Source: Bright MLS #PADE2083030 Report a problem
    2/4/2025Price change$239,900-4%$145/sqft
    Source: Bright MLS #PADE2083030 Report a problem
    1/27/2025Listed for sale$249,900+66.6%$151/sqft
    Source: Bright MLS #PADE2083030 Report a problem
    1/18/2018Sold$150,000+3.4%$91/sqft
    Source: Long & Foster Broker Feed #1000379761_100 Report a problem
    11/25/2017Pending sale$145,000$88/sqft
    Source: Long & Foster-Devon #7009999 Report a problem
    10/24/2017Price change$145,000-3.3%$88/sqft
    Source: Long & Foster-Devon #7009999 Report a problem
    9/28/2017Price change$150,000-3.2%$91/sqft
    Source: Long & Foster-Devon #7009999 Report a problem
    7/26/2017Price change$155,000-1.3%$94/sqft
    Source: Long & Foster-Devon #7009999 Report a problem
    7/20/2017Price change$157,000-1.9%$95/sqft
    Source: Long & Foster-Devon #7009999 Report a problem
    7/9/2017Listed for sale$160,000+6.7%$97/sqft
    Source: Long & Foster-Devon #7009999 Report a problem
    1/1/2015Sold$149,900$91/sqft
    Source: Long & Foster Broker Feed #1005124310_100 Report a problem
    5/15/2009Sold$149,900$91/sqft
    Source: Public Record Report a problem

    Public tax history

    YearProperty taxesTax assessment
    2025$5,971 +1.8%$142,520
    2024$5,868 +4.9%$142,520
    2023$5,594 +2%$142,520
    2022$5,485 -1%$142,520
    2021$5,539 +1180.1%$142,520 +79.9%
    2020$433 -91.5%$79,240
    2019$5,110 +1.7%$79,240
    2018$5,022 +1054.9%$79,240
    2017$435 -2%$79,240
    2016$444 +2%$79,240
    2015$435 $79,240
    2014$435 +2.8%$79,240
    2013$423 +2.8%$79,240
    2012$412 +0.3%$79,240
    2011$410 +2%$79,240
    2010$402 +7.5%$79,240
    2009$374 $79,240
    2008$374 +8.3%$79,240
    2007$346 $79,240
    2006$346 -2%$79,240
    2005$353 $79,240
    2004$353 +8.5%$79,240
    2003$325 +7.9%$79,240
    2002$301 $79,240
    2000$301 $79,240

    Find assessor info on the county website

    Neighborhood: 19050

    Nearby schools

    GreatSchools rating
    Schools provided by the listing agent
    • District: William Penn

    Source: Bright MLS. This data may not be complete. We recommend contacting the local school district to confirm school assignments for this home.

    Get a cash offer in 3 minutes
    Find out how much your home could sell for in as little as 3 minutes with a no-obligation cash offer.
    Estimated market value
    $248,700
    Get a cash offer in 3 minutes
    Find out how much your home could sell for in as little as 3 minutes with a no-obligation cash offer.
    Estimated market value
    $248,700