Skip main navigation
Off market
Street View
  • $1,192,600

    277 Woodbine Ln, Fairfield, CT 06825

    4beds
    3,556sqft
    SingleFamily
    Built in 1978
    0.32 Acres Lot
    $1,192,600 Zestimate®
    $335/sqft
    $6,338 Estimated rent

    Home value

    $1,192,600

    $1.11M - $1.30M

    $6,338/mo

    Zestimate® history
    Loading
    Loading...

    Owner options

    List your home for rent

    $6,338/mo

    Rent Zestimate®

    Find your next renter with Zillow Rental Manager. Plus, with online applications, you can quickly screen prospective tenants – for free.

    Learn more

    $6,338/mo

    Rent Zestimate®

    Refinance and save

    $8,139/mo

    Est. payment

    Refinancing to a lower rate could help reduce your monthly payments and save thousands over the life of the loan.

    See today's rates

    $8,139/mo

    Est. payment

    Explore your selling options

    Work with a Zillow partner agent

    Leverage their expertise and Zillow's premium Showcase listings to get your home seen by more buyers.

    Get started

    List with your own agent

    Get your home in front of millions of buyers by listing it on Zillow.

    Learn how to do it

    Sell it yourself

    Take full control of how buyers see your home on Zillow by listing For Sale by Owner (FSBO).

    List your home

    What's special

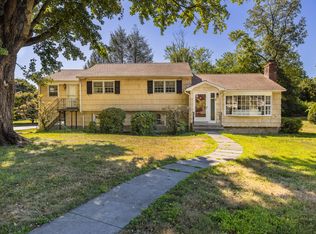
    Highest get best offers due Sunday at 5 PM :: A turn-key Stratfield home with something for just about everyone! The longtime owners have meticulously kept and updated this classic colonial, and it shows! Located on an insulated horseshoe-shaped street in the sought-after N Stratfield district, 277 Woodbine offers easy access to everything: 5min. or less to Fairchild Wheeler golf/restaurant, Lake Mohegan beach/splash pad & dog-friendly hiking trails, Lincoln Park, & Lt Owen Fish Park, and just 2mi to Black Rock Tpk shopping/dining district. Wonderful curb appeal, and inside you'll find a circular floorplan that connects formal rooms with modern & open spaces. The renovated kitchen was designed to be the heart of the home, with a spacious dining area, wall of windows and access to the rear yard and patio inset cabinetry, XL island, granite counters, tile backsplash, and walk-in pantry. PLUS, there are never "too many cooks in the kitchen" with 2 opposing ovens & a separate gas cooktop! Upstairs, find a Master Suite with large walk-in closet & private bath, three additional bedrooms, and renovated full bath. The LL includes a bonus room with built in storage, addt'l full bathroom, and TWO PRIVATE OFFICES for privacy and productivity. Many capital improvements over the years including siding, windows, gas boiler & hot water, central air, fresh paint, hardwood floors, and of course the kitchen! Inquire for more details, and don't miss your chance to see this home in person! Key features of this home include very spacious primary and private rooms, wonderful curb appeal, hardwood throughout, WALK IN PANTRY, a chef's kitchen you don't usually see in this price range, the expansive finished lower level space with 2 offices, the unusually large walk in closet for the master, mudroom nook from garage and the absolutely gorgeous rear yard - gardens, patio, planting beds and spectacular sun exposure. Note the wide driveway & two-car garage, updated windows and vinyl siding, manicured front lawn with specimen trees, and newer front walkway. The foyer is flanked by a formal dining room and formal living/music room, which opens to a fireplaced family room and connects back to the expanded and renovated kitchen. This space was custom designed to be the heart of the home (coupling aesthetics with function) with SS appliances, inset white cabinetry incl glass front doors, huge island and sunny generously sized dining area perfect for inside/outside entertaining, overlooking blooming rose bushes, peonies, and irises, and door to the rear yard and stone patio. The vegetable garden is ready for your favorites. There are never "too many cooks in the kitchen" with two completely separate ovens & gas cooktop! The expanded mudroom and laundry are also conveniently located on the main level. NEIGHBORHOOD: We just love Stratfield Village with its interesting mix of vintage, antique and modern homes, tree-lined quiet streets, walkable parks, village shops and public golf course. TOWN: Fairfield is known for its charming Post Road center with boutiques, restaurants and 5 Long Island Sound beaches, its Black Rock center with super stores, convenience shopping and Mohegan Lake w/ trails, guarded beach, waterfalls and pet friendly pathways, close to hospitals, schools and two train stations. CHECKLIST: Great floorplan, 4 good-sized bedrooms, functional closets, pantry, mudroom and two-car garage, nicely shaped rear yard, generously sized primary rooms and expansive/flexible finished basement space (play, study work, fitness, bath and storage). It's hard to miss the owners love, maintenance and loyalty to their home!

    This property is off market, which means it's not currently listed for sale or rent on Zillow. This may be different from what's available on other websites or public sources.

    Facts & features

    Interior

    Bedrooms & bathrooms
    • Bedrooms: 4
    • Bathrooms: 3
    • Full bathrooms: 2
    • 1/2 bathrooms: 1
    Heating
    • Baseboard, Gas
    Cooling
    • Central
    Appliances
    • Included: Washer
    Features
    • Basement: Unfinished
    • Has fireplace: Yes
    Interior area
    • Total interior livable area: 3,556 sqft

    Property

    Parking
    • Total spaces: 2
    • Parking features: Garage - Attached
    Features
    • Exterior features: Other
    Lot
    • Size: 0.32 Acres
    Details
    • Parcel number: FAIRM28B296

    Construction

    Type & style
    • Home type: SingleFamily
    • Architectural style: Colonial
    Materials
    • Roof: Asphalt
    Condition
    • Year built: 1978

    Community & HOA

    Location
    • Region: Fairfield

    Financial & listing details

    • Price per square foot: $335/sqft
    • Tax assessed value: $460,600
    • Annual tax amount: $13,076

    Price history

    DateEventPrice
    8/5/2022Sold$827,000+3.5%$233/sqft
    Source: Smart MLS #170494754 Report a problem
    6/6/2022Contingent$799,000$225/sqft
    Source: Smart MLS #170494754 Report a problem
    6/2/2022Listed for sale$799,000+111.7%$225/sqft
    Source: Smart MLS #170494754 Report a problem
    7/30/1998Sold$377,500$106/sqft
    Source: Smart MLS #98016204 Report a problem

    Public tax history

    YearProperty taxesTax assessment
    2025$13,076 +1.8%$460,600
    2024$12,851 +1.4%$460,600
    2023$12,671 +7.4%$460,600 +6.3%
    2022$11,799 +1%$433,160
    2021$11,687 -0.1%$433,160 -0.8%
    2020$11,698 $436,660
    2019$11,698 +1.6%$436,660
    2018$11,510 +2.1%$436,660
    2017$11,275 +1.8%$436,660 -2.3%
    2015$11,078 +1.6%$446,880
    2014$10,904 +2%$446,880
    2013$10,694 +7.2%$446,880 +0.6%
    2011$9,977 -4.8%$444,010 -18.4%
    2010$10,481 +2.9%$543,900 +0.9%
    2009$10,186 +1.7%$538,930
    2008$10,013 +6.7%$538,930
    2007$9,383 +4.4%$538,930
    2006$8,984 +13%$538,930 +68.1%
    2005$7,951 +6%$320,600
    2004$7,502 +8.8%$320,600
    2003$6,893 +7.5%$320,600 +46%
    2001$6,412 +85.3%$219,590
    2000$3,461 -41%$219,590
    1999$5,863 $219,590
    Find assessor info on the county website

    Neighborhood: 06825

    Nearby schools

    GreatSchools rating
    Schools provided by the listing agent
    • Elementary: North Stratfield
    • Middle: Fairfield Woods
    • High: Fairfield Warde

    Source: The MLS. This data may not be complete. We recommend contacting the local school district to confirm school assignments for this home.

    Get pre-qualified for a loan
    At Zillow Home Loans, we can pre-qualify you in as little as 5 minutes with no impact to your credit score.

    An equal housing lender. NMLS #10287.

    Sell for more on Zillow
    Get a Zillow Showcase℠ listing at no additional cost and you could sell for .
    $1,192,600
    2% more
    +$23,852
    With Zillow Showcase(estimated)
    $1,216,452
