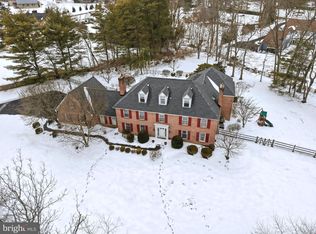
Tucked away on a private lane in sought-after Whitemarsh Township, just off Sheaff Lane, sits the magnificent estate at 277 Woodcock Lane. Nestled directly behind Germantown Academy, this elegant yet welcoming home offers 6 bedrooms, 7 full bathrooms, 1 half bathroom, an indoor pool, and sits on 1.72 acres of private, beautifully landscaped land. As you approach via the semi-circular driveway, you’ll find ample parking for family and guests, in addition to the attached 3-car garage. Step through the grand custom wood-carved doors into a light-filled foyer that sets the tone for what’s to come. Beyond the foyer, the oversized formal living room impresses with soaring vaulted ceilings, expansive windows, and a marble-framed fireplace. Just off the living room, the formal dining room seamlessly connects to the kitchen, making entertaining a breeze. Pass through the stylish bar area into a chef’s dream kitchen—complete with two-toned quartz countertops, a waterfall island, Thermador appliances, a range hood, pot filler, large-capacity Subzero refrigerator, and a separate walk-in pantry. A cozy eat-in area offers views of the backyard and convenient access to the deck for easy grilling. Off the kitchen, you’ll find a full laundry room with cabinetry and plenty of storage. Down the hall, a spacious in-law suite features its own full bathroom and a sitting room or office, while an additional office space sits just next door. Looping back toward the kitchen, you’ll find a half bath and access to the stunning indoor pool. With energy-efficient upgrades, this pool can be enjoyed year-round—perfect for entertaining in both warm and cooler months. Also on the main level is a warm and inviting family room, complete with an exposed brick fireplace—ideal for cozy evenings or casual gatherings. Just off the family room, a sweet sunroom offers the perfect spot to enjoy a slow morning coffee or curl up with a good book in the afternoon light. Upstairs, the luxurious primary suite is a true retreat, boasting vaulted ceilings, a fireplace, and a custom walk-in closet that offers room to spare. The spa-like en-suite bathroom features a soaking tub, dual vanities, and a stunning stone and tile shower. Down the hall are four additional bedrooms, each with access to Jack-and-Jill bathrooms and generous closet space. The fully finished basement adds even more versatility, with soft carpeting and space ideal for a home gym, playroom, or media room. Step outside, and the backyard will truly take your breath away. The private, fully fenced-in yard features a multi-level deck, gazebo, and lush, picturesque landscaping—an entertainer’s dream for gatherings all summer long. The property was updated to be more efficient with a geo-thermal system, lowering energy bills, and a whole-house generator. While surrounded by serene private farms, this location offers quick access to major roadways, providing both peace and convenience. This is a home where luxury meets comfort—perfect for making memories with the people you love.
Sold for $1,750,000
Street View
$1,750,000
277 Woodcock Ln, Ambler, PA 19002
7beds
6,971sqft
Single Family Residence
Built in 1979
1.72 Acres Lot
$1,804,500 Zestimate®
$251/sqft
$7,303 Estimated rent
Home value
$1,804,500
$1.68M - $1.95M
$7,303/mo
Zestimate® history
Owner options
List your home for rent
$7,303/mo
Rent Zestimate®
Find your next renter with Zillow Rental Manager. Plus, with online applications, you can quickly screen prospective tenants – for free.
$7,303/mo
Rent Zestimate®
Refinance and save
$11,482/mo
Est. payment
Refinancing to a lower rate could help reduce your monthly payments and save thousands over the life of the loan.
$11,482/mo
Est. payment
Explore your selling options
Work with a Zillow partner agent
Leverage their expertise and Zillow's premium Showcase listings to get your home seen by more buyers.
Get startedList with your own agent
Get your home in front of millions of buyers by listing it on Zillow.
Learn how to do itSell it yourself
Take full control of how buyers see your home on Zillow by listing For Sale by Owner (FSBO).
List your homeWhat's special
Indoor poolMarble-framed fireplaceElegant yet welcoming homeStunning indoor poolTwo-toned quartz countertopsPrivate laneViews of the backyard
Zillow last checked:
Listing updated:
Listed by:
Lindsay Neuman 610-574-1297,
Compass RE,
Listing Team: The Lindsay Neuman Team
Bought with:
Mr. Maurice Richardson, RB-0031274
Velvet Rope Homes
Source: Bright MLS,MLS#: PAMC2135976
Facts & features
Interior
Bedrooms & bathrooms
- Bedrooms: 7
- Bathrooms: 7
- Full bathrooms: 6
- 1/2 bathrooms: 1
- Main level bathrooms: 3
- Main level bedrooms: 2
Rooms
- Room types: Living Room, Dining Room, Primary Bedroom, Bedroom 2, Bedroom 3, Kitchen, Family Room, Bedroom 1, Laundry, Other, Bonus Room
Primary bedroom
- Features: Fireplace - Other
- Level: Upper
- Area: 378 Square Feet
- Dimensions: 21 X 18
Bedroom 1
- Level: Upper
- Area: 187 Square Feet
- Dimensions: 17 X 11
Bedroom 2
- Level: Upper
- Area: 204 Square Feet
- Dimensions: 17 X 12
Bedroom 3
- Level: Upper
- Area: 204 Square Feet
- Dimensions: 17 X 12
Bonus room
- Level: Lower
Dining room
- Level: Main
- Area: 204 Square Feet
- Dimensions: 17 X 12
Family room
- Features: Fireplace - Other
- Level: Main
- Area: 720 Square Feet
- Dimensions: 36 X 20
Kitchen
- Features: Kitchen - Gas Cooking, Kitchen - Electric Cooking, Kitchen Island, Fireplace - Other
- Level: Main
- Area: 612 Square Feet
- Dimensions: 34 X 18
Laundry
- Level: Main
- Area: 1 Square Feet
- Dimensions: 1 X 1
Living room
- Level: Main
- Area: 720 Square Feet
- Dimensions: 30 X 24
Other
- Description: BED RM
- Level: Upper
- Area: 1 Square Feet
- Dimensions: 1 X 1
Other
- Description: GUEST RM
- Level: Main
- Area: 221 Square Feet
- Dimensions: 17 X 13
Other
- Description: STUDY
- Level: Main
- Area: 324 Square Feet
- Dimensions: 18 X 18
Other
- Description: FIN BMT
- Features: Basement - Finished
- Level: Lower
- Area: 1 Square Feet
- Dimensions: 1 X 1
Heating
- Hot Water, Radiant, Zoned, ENERGY STAR Qualified Equipment, Programmable Thermostat, Natural Gas, Geothermal
Cooling
- Central Air, Electric, Geothermal
Appliances
- Included: Cooktop, Double Oven, Self Cleaning Oven, Refrigerator, Disposal, Gas Water Heater
- Laundry: Main Level, Laundry Room
Features
- Primary Bath(s), Kitchen Island, Ceiling Fan(s), Attic/House Fan, Dining Area, 9'+ Ceilings
- Flooring: Wood, Tile/Brick, Marble
- Windows: Skylight(s)
- Basement: Partial,Finished
- Number of fireplaces: 4
- Fireplace features: Gas/Propane
Interior area
- Total structure area: 6,971
- Total interior livable area: 6,971 sqft
- Finished area above ground: 6,971
- Finished area below ground: 0
Property
Parking
- Total spaces: 3
- Parking features: Inside Entrance, Garage Door Opener, Oversized, Circular Driveway, Driveway, Attached, Other
- Attached garage spaces: 3
- Has uncovered spaces: Yes
Accessibility
- Accessibility features: None
Features
- Levels: Two
- Stories: 2
- Patio & porch: Deck, Porch
- Exterior features: Lighting
- Has private pool: Yes
- Pool features: Indoor, Private
- Fencing: Full
Lot
- Size: 1.72 Acres
- Dimensions: 261.00 x 0.00
- Features: Level, Front Yard, Rear Yard, SideYard(s)
Details
- Additional structures: Above Grade, Below Grade
- Parcel number: 650013093522
- Zoning: AAA
- Special conditions: Standard
Construction
Type & style
- Home type: SingleFamily
- Architectural style: Tudor
- Property subtype: Single Family Residence
Materials
- Stucco
- Foundation: Concrete Perimeter
- Roof: Pitched,Shingle
Condition
- New construction: No
- Year built: 1979
Utilities & green energy
- Electric: 200+ Amp Service, Circuit Breakers
- Sewer: Public Sewer
- Water: Public
- Utilities for property: Cable Connected
Community & HOA
Community
- Security: Security System
- Subdivision: Ambler
HOA
- Has HOA: Yes
- Services included: Common Area Maintenance
- HOA fee: $250 annually
Location
- Region: Ambler
- Municipality: WHITEMARSH TWP
Financial & listing details
- Price per square foot: $251/sqft
- Tax assessed value: $639,460
- Annual tax amount: $21,539
- Date on market: 4/10/2025
- Listing agreement: Exclusive Agency
- Ownership: Fee Simple
Price history
| Date | Event | Price |
|---|---|---|
| 8/25/2025 | Sold | $1,750,000-1.4%$251/sqft |
Source:  Bright MLS #PAMC2135976 Report a problem Bright MLS #PAMC2135976 Report a problem | ||
| 6/16/2025 | Contingent | $1,775,000$255/sqft |
Source: Bright MLS #PAMC2135976 Report a problem | ||
| 5/27/2025 | Price change | $1,775,000-5.3%$255/sqft |
Source: Bright MLS #PAMC2135976 Report a problem | ||
| 4/10/2025 | Listed for sale | $1,875,000+34.1%$269/sqft |
Source: Bright MLS #PAMC2135976 Report a problem | ||
| 12/2/2018 | Listing removed | $1,398,000$201/sqft |
Source: RE/MAX SERVICES #1002115732 Report a problem | ||
| 9/6/2018 | Price change | $1,398,000-6.8%$201/sqft |
Source: RE/MAX SERVICES #1002115732 Report a problem | ||
| 6/2/2018 | Price change | $1,499,888-2.9%$215/sqft |
Source: Kurfiss Sotheby's International Realty #1000486776 Report a problem | ||
| 5/4/2018 | Listed for sale | $1,545,000+50.7%$222/sqft |
Source: Kurfiss Sotheby's International Realty #1000486776 Report a problem | ||
| 9/3/2014 | Sold | $1,025,000-13.1%$147/sqft |
Source: Public Record Report a problem | ||
| 6/13/2014 | Price change | $1,179,000-7.8%$169/sqft |
Source: Coldwell Banker Preferred - Blue Bell Office #6226049 Report a problem | ||
| 4/17/2014 | Price change | $1,279,000-8.3%$183/sqft |
Source: Coldwell Banker Preferred - Blue Bell Office #6226049 Report a problem | ||
| 12/23/2013 | Price change | $1,395,000-0.4%$200/sqft |
Source: Coldwell Banker Preferred - Blue Bell Office #6226049 Report a problem | ||
| 10/17/2013 | Price change | $1,400,000-12.2%$201/sqft |
Source: Coldwell Banker Preferred - Blue Bell Office #6226049 Report a problem | ||
| 9/9/2013 | Price change | $1,595,000-5.9%$229/sqft |
Source: Coldwell Banker Preferred - Blue Bell Office #6226049 Report a problem | ||
| 5/30/2013 | Listed for sale | $1,695,000+16.9%$243/sqft |
Source: Coldwell Banker Preferred #6226049 Report a problem | ||
| 4/8/2008 | Sold | $1,450,000+62.9%$208/sqft |
Source: Public Record Report a problem | ||
| 10/23/1997 | Sold | $890,000$128/sqft |
Source: Public Record Report a problem | ||
Public tax history
| Year | Property taxes | Tax assessment |
|---|---|---|
| 2025 | $21,242 +3.8% | $639,460 |
| 2024 | $20,468 | $639,460 |
| 2023 | $20,468 +4.4% | $639,460 |
| 2022 | $19,613 +3.1% | $639,460 |
| 2021 | $19,023 +2.6% | $639,460 |
| 2020 | $18,534 +4.2% | $639,460 |
| 2019 | $17,779 +1.9% | $639,460 |
| 2018 | $17,451 +3.1% | $639,460 |
| 2017 | $16,921 +1.7% | $639,460 |
| 2016 | $16,632 +2.8% | $639,460 |
| 2015 | $16,179 +2.1% | $639,460 |
| 2014 | $15,853 +2% | $639,460 |
| 2013 | $15,535 +2.6% | $639,460 |
| 2012 | $15,134 +4% | $639,460 |
| 2011 | $14,552 +3.5% | $639,460 |
| 2010 | $14,056 +3.2% | $639,460 |
| 2009 | $13,622 +2.8% | $639,460 |
| 2008 | $13,251 +1.8% | -- |
| 2007 | $13,011 +2.6% | -- |
| 2006 | $12,678 -0.4% | -- |
| 2005 | $12,730 +4.1% | -- |
| 2004 | $12,231 | -- |
| 2003 | $12,231 +2.2% | -- |
| 2002 | $11,969 +7.9% | -- |
| 2000 | $11,089 +2.3% | -- |
| 1999 | $10,836 | -- |
Find assessor info on the county website
Neighborhood: 19002
Nearby homes
- $1,700,0004 bd5 ba6.5k sqft275 Woodcock Ln, Ambler, PA 19002Sold
- $1,800,0004 bd7 ba5.2k sqft279 Woodcock Ln, Ambler, PA 19002Sold
- $2,270,9006 bd5 ba6k sqft281 Woodcock Ln, Ambler, PA 19002Off Market
- $1,325,7005 bd3 ba4.4k sqft273 Woodcock Ln, Ambler, PA 19002Off Market
- $1,800,0005 bd3 ba3.4k sqft279 Morris Rd, Ambler, PA 19002Sold
- $1,293,0004 bd2 ba4.1k sqft7291 Mill Spring Dr, Ambler, PA 19002Off Market
- $1,545,1006 bd5 ba4.6k sqft282 Woodcock Ln, Ambler, PA 19002Off Market
- $1,933,9006 bd5 ba4.6k sqft7295 Mill Spring Dr, Ambler, PA 19002Off Market
Nearby schools
GreatSchools rating
- 10/10Whitemarsh El SchoolGrades: K-3Distance: 3.5 mi
- 8/10Colonial Middle SchoolGrades: 6-8Distance: 4.7 mi
- 9/10Plymouth-Whitemarsh Senior High SchoolGrades: 9-12Distance: 3.9 mi
Schools provided by the listing agent
- Middle: Colonial
- High: Plymouth Whitemarsh
- District: Colonial
Source: Bright MLS. This data may not be complete. We recommend contacting the local school district to confirm school assignments for this home.
Get a cash offer in 3 minutes
Find out how much your home could sell for in as little as 3 minutes with a no-obligation cash offer.
Estimated market value
$1,804,500
Get a cash offer in 3 minutes
Find out how much your home could sell for in as little as 3 minutes with a no-obligation cash offer.
Estimated market value
$1,804,500
- Pennsylvania
- Montgomery County
- Ambler
- 19002
- 277 Woodcock Ln
Nearby cities
Nearby neighborhoods
Nearby zip codes
Other Ambler Topics
