Skip main navigation
Contingent
  • $499,999

    2770 113th Street, Chippewa Falls, WI 54729

    3beds
    2,556sqft
    : 
    $3,137/mo
    Get pre-qualified
    Single Family Residence
    Built in 1997
    1.53 Acres Lot
    $500,600 Zestimate®
    $196/sqft
    $-- HOA

    What's special

    Stone-accented fireplaceSpacious upper-level loftMain-floor laundrySoaring cherry ceilingStriking cedar beamsRich oak trimSupplemental baseboards
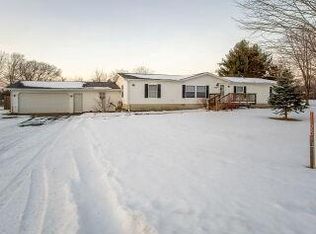
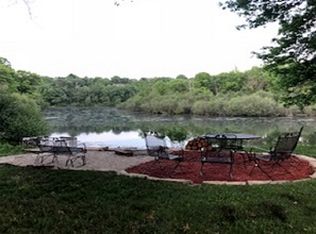
    Welcome home to this stunning custom Chalet log home situated on 1.5+ peaceful acres in the Village of Lake Hallie! Offering 2,500+ finished sq ft, 3 spacious bedrooms, and 2 full baths, this property features a private backyard with large deck overlooking 245 ft of pond frontage. Inside, enjoy fine craftsmanship by Ivers Woodworking, featuring solid birch floors, striking cedar beams, rich oak trim, and a soaring cherry ceiling. The main level boasts an open layout with stone-accented fireplace, granite countertops, and main-floor laundry. Unwind in the spacious upper-level loft or large primary bedroom. Quality mechanicals include a well-maintained boiler for basement in-floor heat and main floor radiant, supplemental baseboards and a mini-split system (2026). Another excellent feature is the charcoal water filtration system for the whole house! The full unfinished basement with 9 ft ceilings and woodburning fireplace is ready for your ideas. Outside features freshly painted deck and siding (2026) and a 3-car attached insulated garage with option for in-floor heat. Ideally located near golf courses, airport, and highway access in the Chippewa Falls School District. Schedule your showing today!
    17 days
    |
    1,363
    |
    75
    |

    Likely to sell faster than

    Zillow last checked:

    Listing updated:

    Listed by:

    Jack Beedle 715-567-5251,

    eXp Realty LLC

    Source: WIREX MLS,MLS#: 1603710MLS LogoOriginating MLS: REALTORS Association of Northwestern WI

      Facts & features

      Interior

      Bedrooms & bathrooms
      • Bedrooms: 3
      • Bathrooms: 2
      • Full bathrooms: 2
      • Main level bedrooms: 2
      Primary bedroom
      • Level: Main
      • Area: 224
      • Dimensions: 16 x 14
      Bedroom 2
      • Level: Main
      • Area: 120
      • Dimensions: 12 x 10
      Bedroom 3
      • Level: Upper
      • Area: 396
      • Dimensions: 22 x 18
      Dining room
      • Level: Main
      • Area: 182
      • Dimensions: 14 x 13
      Kitchen
      • Level: Main
      • Area: 210
      • Dimensions: 15 x 14
      Living room
      • Level: Main
      • Area: 475
      • Dimensions: 25 x 19
      Heating
      • Electric, Propane, Baseboard, In-floor, Radiant
      Cooling
      • Central Air
      Appliances
      • Included: Dishwasher, Dryer, Freezer, Microwave, Range/Oven, Refrigerator, Washer
      Features
      • Other
      • Windows: Some window coverings
      • Basement: Full,Block
      Interior area
      • Total structure area: 2,556
      • Total interior livable area: 2,556 sqft
      • Finished area above ground: 2,556
      • Finished area below ground: 0

      Property

      Parking
      • Total spaces: 3
      • Parking features: 3 Car, Attached, Garage Door Opener
      • Attached garage spaces: 3
      Features
      • Patio & porch: Deck
      • On waterfront: Yes
      • Waterfront features: 200-300 feet, Shore-Vegetation, Common Frontage, Pond, Waterfront
      • Body of water: None
      Lot
      • Size: 1.53 Acres
      Details
      • Parcel number: 22809262471634002

      Construction

      Type & style
      • Home type: SingleFamily
      • Architectural style: Chalet
      • Property subtype: Single Family Residence
      Materials
      • Log
      Condition
      • 21+ Years
      • New construction: No
      • Year built: 1997

      Utilities & green energy

      • Electric: Circuit Breakers
      • Sewer: Septic Tank
      • Water: Well

      Community & HOA

      Location
      • Region: Chippewa Falls
      • Municipality: Lake Hallie

      Financial & listing details

      • Price per square foot: $196/sqft
      • Tax assessed value: $507,800
      • Annual tax amount: $5,117
      • Date on market: 8/4/2026
      • Inclusions: Included:dishwasher, Included:dryer, Included:freezer, Included:garage Opener, Included:microwave, Included:other-See Remarks, Included:oven/Range, Included:refrigerator, Included:washer, Included:window Coverings

        Estimated market value

        $500,600

        $476,000 - $526,000

        $2,136/mo

        Price history

        DateEventPrice
        8/8/2026Contingent$499,999$196/sqft
        Source: WIREX MLS #1603710 Report a problem
        8/4/2026Listed for sale$499,999+0%$196/sqft
        Source: eXp Realty #1603710 Report a problem
        12/9/2022Listing removed--
        Source: WIREX MLS #1566558 Report a problem
        8/14/2022Price change$499,900-4.8%$196/sqft
        Source: WIREX MLS #1566558 Report a problem
        7/28/2022Price change$524,900-4.5%$205/sqft
        Source: WIREX MLS #1566558 Report a problem
        7/10/2022Listed for sale$549,900$215/sqft
        Source: WIREX MLS #1566558 Report a problem

        Public tax history

        YearProperty taxesTax assessment
        2025$5,115 +3.8%$320,100
        2024$4,928 +2.7%$320,100
        2023$4,800 +1.7%$320,100
        2022$4,717 -2.5%$320,100
        2021$4,841 -2.8%$320,100
        2020$4,978 +1.6%$320,100
        2019$4,899 +9.9%$320,100 +31.6%
        2018$4,459 +6.1%$243,200
        2017$4,203 -3.6%$243,200
        2016$4,358 +1.4%$243,200
        2015$4,296 +1.1%$243,200
        2014$4,251 -3.4%$243,200
        2013$4,402 +5.3%$243,200
        2012$4,180 +4.2%$243,200
        2011$4,013 +2.3%$243,200
        2010$3,924 +4.4%$243,200 +27.5%
        2009$3,760 +4%$190,800
        2008$3,614 +2.4%$190,800
        2007$3,531 -3.6%$190,800
        2006$3,662 -1.1%$190,800
        2005$3,704 +5.1%$190,800
        2004$3,525 +0.5%$190,800
        2003$3,506 +2.4%$190,800
        2002$3,425 $190,800
        2001-- $190,800
        Find assessor info on the county website

        Monthly payment

        Est. payment

        Payment breakdown

        Explore the cost of this home by adjusting the details. Changes won't be saved.
        All calculations are estimates and provided by Zillow, Inc. for informational purposes only. Actual amounts may vary.
        HOA fees may include property taxes on listings classified as Co-Ops. Contact the listing agent and/or owner for fee details.
        See how much you could borrow to make a competitive offer.

        Climate risks

        Neighborhood: Lake Hallie

        Getting around

        1 / 100
        Car-Dependent
        35 / 100
        Somewhat Bikeable

        Nearby schools

        GreatSchools rating
        Schools provided by the listing agent
        • District: Chippewa Falls

        Source: WIREX MLS. This data may not be complete. We recommend contacting the local school district to confirm school assignments for this home.

        A local agent can set up tours, give advice and negotiate with sellers.

        A local lender can help you make sure your offer is ready when you are.

        Browse local experts

        Similar homes