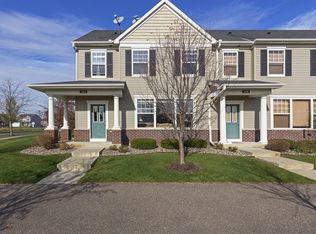
Beautiful, move-in ready townhome filled with natural light and freshly painted in a warm, neutral beige. This spacious home offers 3 bedrooms, 3 bathrooms, and an open-concept main level featuring soaring 12-foot ceilings, south-facing windows, and a cozy gas fireplace. The kitchen is designed for both everyday living and entertaining with maple cabinetry, granite countertops, stainless steel appliances, a pantry, a large center island, and abundant storage.
The adjoining dining area opens to a private deck, creating the perfect space to relax or entertain. Upstairs, the owner's suite features a walk-in closet and private ¾ bath, while a second bedroom and full bathroom complete the upper level. The finished lower level offers a spacious family room, third bedroom, ¾ bathroom and convenient laundry room, providing flexible living space for guests, a roommate or home office.
Enjoy maintenance-free living with HOA services that include exterior maintenance, lawn care, irrigation, snow removal, water and sewer, and garbage and recycling. Community amenities include a clubhouse, outdoor pool, fitness center, walking paths, and beautifully maintained green spaces. High-speed internet is available, making working from home, streaming, and online learning a breeze.
Additional highlights include a two-car garage, mature trees, and an unbeatable location in highly sought-after School District 196. Enjoy the convenience of being just minutes from shopping, dining, and everyday essentials, with popular parks and scenic walking trails within walking distance.
Seller is providing a 14-month home warranty for added peace of mind.
Closed
Zillow last checked:
Listing updated:
Bought with:
Brian Ims
Coldwell Banker Realty
Source: NorthstarMLS as distributed by MLS GRID,MLS#: 7067140
Price history
| Date | Event | Price |
|---|---|---|
| 8/21/2026 | Sold | $329,900$190/sqft |
Source:  NorthstarMLS as distributed by MLS GRID #7067140 Report a problem NorthstarMLS as distributed by MLS GRID #7067140 Report a problem | ||
| 8/5/2026 | Pending sale | $329,900$190/sqft |
Source: NorthstarMLS as distributed by MLS GRID #7067140 Report a problem | ||
| 7/16/2026 | Listed for sale | $329,900-4.4%$190/sqft |
Source: NorthstarMLS as distributed by MLS GRID #7067140 Report a problem | ||
| 6/23/2026 | Listing removed | $345,000$199/sqft |
Source: NorthstarMLS as distributed by MLS GRID #7067140 Report a problem | ||
| 6/12/2026 | Price change | $345,000-1.4%$199/sqft |
Source: NorthstarMLS as distributed by MLS GRID #7067140 Report a problem | ||
| 5/22/2026 | Price change | $349,900-2.1%$202/sqft |
Source: NorthstarMLS as distributed by MLS GRID #7067140 Report a problem | ||
| 5/7/2026 | Listed for sale | $357,500+11.7%$206/sqft |
Source: NorthstarMLS as distributed by MLS GRID #7067140 Report a problem | ||
| 6/10/2021 | Sold | $320,000+69%$185/sqft |
Source: NorthstarMLS as distributed by MLS GRID #5750795 Report a problem | ||
| 1/9/2012 | Sold | $189,345$109/sqft |
Source: Public Record Report a problem | ||

Get a cash offer in 3 minutes
Find out how much your home could sell for in as little as 3 minutes with a no-obligation cash offer.
Estimated market value
$328,500
