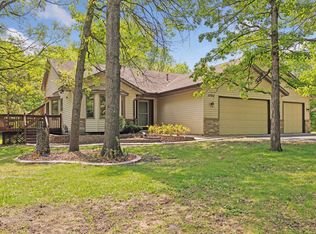
First time on the market! This one-owner, 3 bedroom, 3 bath home rests on nearly 3 acres, offering character, comfort, and space inside and out.
Step inside to a bright, open kitchen overlooking the private backyard and sparkling in-ground pool. A brand-new refrigerator adds a fresh touch. The living room features a cozy see-through gas fireplace that connects seamlessly with the kitchen, bringing warmth and ambiance to both spaces.
Also on the main level, you'll find two bedrooms with new carpet. One is a suite with a 3/4 bath, a walk-in closet with custom organization, and a private balcony. The second bedroom enjoys a walk-through full bath. The walk-out lower level was designed for entertaining, with a gas fireplace, wet bar, office nook, and another suite bedroom with a 3/4 bathroom attached. The lower level also includes two spacious storage rooms. Outside, the amenities shine! A heated attached 2 stall garage, in-ground sprinkler system, a maintenance-free deck, a 20x40 in-ground pool with full fencing, and a 12x20 pool shed. A separate private driveway leads you to a 30x30 detached shed heated by a wood burner, which offers 100-amp power and brand-new 8-foot garage doors with openers. Perfect for hobbies, storage, or a workshop. Follow the wooded path to a private fire pit area with a one-of-a-kind grain bin gazebo, complete with power, ideal for movie nights or football games under the stars. The house, pool shed, and shop all have 3-year-old roofs.
This home offers a true retreat where comfort, privacy, and entertainment come together!
Closed
Zillow last checked:
Listing updated:
Bought with:
Dan Price
eXp Realty
Source: NorthstarMLS as distributed by MLS GRID,MLS#: 6819667
Price history
| Date | Event | Price |
|---|---|---|
| 3/24/2026 | Sold | $683,500-0.9%$228/sqft |
Source:  NorthstarMLS as distributed by MLS GRID #6819667 Report a problem NorthstarMLS as distributed by MLS GRID #6819667 Report a problem | ||
| 1/21/2026 | Pending sale | $689,900$230/sqft |
Source: NorthstarMLS as distributed by MLS GRID #6819667 Report a problem | ||
| 11/19/2025 | Listed for sale | $689,900$230/sqft |
Source: NorthstarMLS as distributed by MLS GRID #6819667 Report a problem | ||
| 11/19/2025 | Listing removed | $689,900$230/sqft |
Source: NorthstarMLS as distributed by MLS GRID #6785134 Report a problem | ||
| 9/18/2025 | Listed for sale | $689,900$230/sqft |
Source: NorthstarMLS as distributed by MLS GRID #6785134 Report a problem | ||
Nearby homes
Get a cash offer in 3 minutes
Find out how much your home could sell for in as little as 3 minutes with a no-obligation cash offer.
Estimated market value
$683,000
