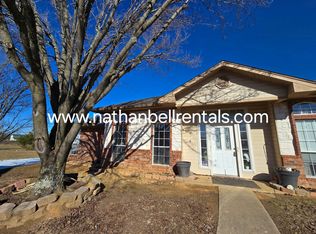
Stunning, move-in ready, and completely updated—this beautiful 3-bedroom, 2-bath home in Paris, Texas offers the perfect blend of style, comfort, and location! Situated just outside the Loop in a highly desirable neighborhood on a quiet dead-end street, this property sits on over a ½-acre lot with a fenced backyard and peaceful pasture views.
Step inside to a spacious open-concept layout featuring a large living area with a vented fireplace, creating a warm and inviting gathering space. The beautifully updated kitchen is designed to impress with quartz countertops, stylish backsplash, updated appliances, and seamless flow for entertaining and everyday living.
Fresh paint throughout gives the home a crisp, modern feel, while the versatile flex space offers endless possibilities as a sunroom, home office, playroom, or second living area. Outside, enjoy low-maintenance landscaping, a side-entry garage, and covered front and back porches designed for relaxing and entertaining.
The extended covered back porch is the perfect place to unwind and take in those breathtaking Texas sunsets overlooking the pasture. If you’ve been searching for a beautifully updated home with space, privacy, and a prime location—this one checks all the boxes!
Sold
Price Unknown
2770 40th St SE, Paris, TX 75462
3beds
1,674sqft
Single Family Residence
Built in 1974
0.51 Acres Lot
$232,700 Zestimate®
$--/sqft
$1,617 Estimated rent
Home value
$232,700
$221,000 - $244,000
$1,617/mo
Zestimate® history
Owner options
List your home for rent
$1,617/mo
Rent Zestimate®
Find your next renter with Zillow Rental Manager. Plus, with online applications, you can quickly screen prospective tenants – for free.
$1,617/mo
Rent Zestimate®
Refinance and save
Refinancing to a lower rate could help reduce your monthly payments and save thousands over the life of the loan.
Explore your selling options
Work with a Zillow partner agent
Leverage their expertise and Zillow's premium Showcase listings to get your home seen by more buyers.
Get startedList with your own agent
Get your home in front of millions of buyers by listing it on Zillow.
Learn how to do itSell it yourself
Take full control of how buyers see your home on Zillow by listing For Sale by Owner (FSBO).
List your homeWhat's special
Vented fireplaceStylish backsplashFresh paint throughoutUpdated appliancesLow-maintenance landscapingQuartz countertopsPeaceful pasture views
Zillow last checked:
Listing updated:
Listed by:
Leah Rolen 0478844 972-599-7000,
Keller Williams Legacy 972-599-7000
Bought with:
Wendy Bell, 0703326
Real Broker, LLC
Source: NTREIS,MLS#: 21284673
Facts & features
Interior
Bedrooms & bathrooms
- Bedrooms: 3
- Bathrooms: 2
- Full bathrooms: 2
Primary bedroom
- Features: Closet Cabinetry, Ceiling Fan(s), Dual Sinks, Walk-In Closet(s)
- Level: First
- Dimensions: 12 x 13
Bedroom
- Features: Ceiling Fan(s)
- Level: First
- Dimensions: 12 x 12
Bedroom
- Features: Walk-In Closet(s)
- Level: First
- Dimensions: 12 x 12
Dining room
- Level: First
- Dimensions: 10 x 12
Kitchen
- Features: Granite Counters, Stone Counters
- Level: First
- Dimensions: 10 x 9
Living room
- Features: Ceiling Fan(s), Fireplace
- Level: First
- Dimensions: 18 x 20
Sunroom
- Level: First
- Dimensions: 11 x 8
Utility room
- Level: First
- Dimensions: 3 x 9
Heating
- Central
Cooling
- Ceiling Fan(s)
Appliances
- Included: Dishwasher, Electric Range, Disposal
- Laundry: Washer Hookup, Dryer Hookup, ElectricDryer Hookup, Laundry in Utility Room
Features
- Chandelier, Cathedral Ceiling(s), Decorative/Designer Lighting Fixtures, High Speed Internet, Cable TV, Walk-In Closet(s)
- Flooring: Carpet, Ceramic Tile, Luxury Vinyl Plank
- Windows: Window Coverings
- Has basement: No
- Number of fireplaces: 1
- Fireplace features: Wood Burning
Interior area
- Total interior livable area: 1,674 sqft
Property
Parking
- Total spaces: 1
- Parking features: Garage, Golf Cart Garage, Garage Door Opener, Garage Faces Side
- Attached garage spaces: 1
Features
- Levels: One
- Stories: 1
- Patio & porch: Covered
- Pool features: None
- Fencing: Chain Link
Lot
- Size: 0.51 Acres
- Features: Subdivision
Details
- Parcel number: 12449
Construction
Type & style
- Home type: SingleFamily
- Architectural style: Ranch,Traditional,Detached
- Property subtype: Single Family Residence
- Attached to another structure: Yes
Materials
- Brick
- Foundation: Slab
- Roof: Composition
Condition
- Year built: 1974
Utilities & green energy
- Sewer: Public Sewer
- Water: Public
- Utilities for property: Electricity Available, Electricity Connected, Sewer Available, Separate Meters, Water Available, Cable Available
Community & HOA
Community
- Security: Carbon Monoxide Detector(s), Smoke Detector(s)
- Subdivision: Jefferson Heights
HOA
- Has HOA: No
Location
- Region: Paris
Financial & listing details
- Tax assessed value: $189,850
- Annual tax amount: $2,281
- Date on market: 5/29/2026
- Cumulative days on market: 4 days
- Listing terms: Cash,Conventional,FHA,VA Loan
Price history
| Date | Event | Price |
|---|---|---|
| 6/29/2026 | Sold | -- |
Source: NTREIS #21284673 Report a problem | ||
| 6/9/2026 | Pending sale | $235,000$140/sqft |
Source: NTREIS #21284673 Report a problem | ||
| 6/1/2026 | Contingent | $235,000$140/sqft |
Source: NTREIS #21284673 Report a problem | ||
| 5/29/2026 | Listed for sale | $235,000+17.8%$140/sqft |
Source: NTREIS #21284673 Report a problem | ||
| 2/18/2026 | Sold | -- |
Source: NTREIS #20993818 Report a problem | ||
| 1/12/2026 | Pending sale | $199,500$119/sqft |
Source: NTREIS #20993818 Report a problem | ||
| 11/26/2025 | Price change | $199,500-9.3%$119/sqft |
Source: NTREIS #20993818 Report a problem | ||
| 10/28/2025 | Listed for sale | $220,000$131/sqft |
Source: NTREIS #20993818 Report a problem | ||
| 10/22/2025 | Pending sale | $220,000$131/sqft |
Source: NTREIS #20993818 Report a problem | ||
| 10/7/2025 | Price change | $220,000-2.2%$131/sqft |
Source: NTREIS #20993818 Report a problem | ||
| 9/22/2025 | Price change | $225,000-8.2%$134/sqft |
Source: NTREIS #20993818 Report a problem | ||
| 9/3/2025 | Price change | $245,000-1.6%$146/sqft |
Source: NTREIS #20993818 Report a problem | ||
| 7/9/2025 | Listed for sale | $249,000$149/sqft |
Source: NTREIS #20993818 Report a problem | ||
Public tax history
| Year | Property taxes | Tax assessment |
|---|---|---|
| 2025 | $591 +8.5% | $126,331 +10% |
| 2024 | $545 +4.3% | $114,846 +10% |
| 2023 | $523 -36.1% | $104,405 +10% |
| 2022 | $818 +2.3% | $94,914 +10% |
| 2021 | $800 | $86,285 +10% |
| 2020 | -- | $78,441 +18.8% |
| 2018 | $744 | $66,030 |
| 2017 | -- | $66,030 +0.2% |
| 2016 | -- | $65,930 +2.6% |
| 2015 | -- | $64,262 +10% |
| 2014 | -- | $58,420 |
| 2012 | -- | $58,420 |
| 2011 | -- | $58,420 |
| 2010 | -- | $58,420 |
| 2009 | -- | $58,420 |
| 2008 | -- | $58,420 +6.7% |
| 2007 | -- | $54,760 |
| 2006 | -- | $54,760 |
| 2005 | -- | $54,760 +3.7% |
| 2004 | -- | $52,820 |
| 2003 | -- | $52,820 |
Find assessor info on the county website
Neighborhood: 75462
Nearby homes
- $--2 bd2 ba1.1k sqft2625-27 40th St SE #2625, Paris, TX 75462Off Market
- $--2 bd2 ba1.1k sqft2625-27 40th St SE #2627, Paris, TX 75462Off Market

- $142,0003 bd2 ba1.6k sqft2810 40th St SE, Paris, TX 75462Off Market
- $207,300-- bd2 ba2k sqft2750 40th St SE, Paris, TX 75462Off Market
- $169,8003 bd2 ba1.5k sqft2775 40th St SE, Paris, TX 75462Off Market
- $174,8003 bd2 ba1.5k sqft2815 40th St SE, Paris, TX 75462Off Market
- $199,6004 bd2 ba1.5k sqft2755 40th St SE, Paris, TX 75462Off Market
- $194,400-- bd2 ba1.7k sqft2830 40th St SE, Paris, TX 75462Off Market
Nearby schools
GreatSchools rating
- 3/10Crockett Intermediate SchoolGrades: 5-6Distance: 2.1 mi
- 7/10Paris Junior High SchoolGrades: 7-8Distance: 1.7 mi
- 6/10Paris High SchoolGrades: 9-12Distance: 0.9 mi
Schools provided by the listing agent
- Elementary: Aiken
- Middle: Crockett,Travis
- High: Paris
- District: Paris ISD
Source: NTREIS. This data may not be complete. We recommend contacting the local school district to confirm school assignments for this home.
Get a cash offer in 3 minutes
Find out how much your home could sell for in as little as 3 minutes with a no-obligation cash offer.
Estimated market value
$232,700
Get a cash offer in 3 minutes
Find out how much your home could sell for in as little as 3 minutes with a no-obligation cash offer.
Estimated market value
$232,700
- Texas
- Lamar County
- Paris
- 75462
- 2770 40th St SE
