Nestled at the end of a quiet cul-de-sac in North Boulder, this stylish home offers a thoughtful layout, modern updates & inviting spaces for both relaxation & entertaining. Step inside to discover a bright & airy main level with an open floor plan, where tall ceilings & expansive windows enhance the sense of openness & hardwood floors add warmth throughout. A striking stacked-stone fireplace with a wood-burning stove anchors the great room, while natural light pours in from every angle. The beautifully appointed chef's kitchen showcases rich wood cabinetry, an oversized island, gas cooktop, convection oven, warming drawer, and pot filler, making it a dream for cooking & entertaining. The formal dining area, complete with elegant built-in shelving, opens onto an oversized back deck. A stylish sliding barn door separates the main living space from the private quarters, where the main-floor primary suite, 2 additional bedrooms & a well-appointed bathroom await. The serene primary retreat boasts soaring ceilings, direct access to the back deck, a walk-in closet & a recently updated en suite bathroom. Downstairs, the walk-out lower level provides exceptional flexibility, with ample space for guests, multigenerational living, or even future ADU potential. A spacious rec room opens onto a covered patio & fenced backyard, creating additional space to relax or entertain. Two additional bedrooms on this level offer versatility, including one with radiant floor heating, ideal for a home office. The lower level also features a full bathroom, a large laundry and storage room, a pantry & wine cellar. Outside, the oversized back deck & covered patio provide multiple options for enjoying the seasons. The attached garage includes extra storage and a workbench. Situated about a mile north of the Diagonal Plaza shopping area & a mile east of Lucky's Market and Wonderland Lake Park, this home offers both privacy and easy access to shopping, dining, and outdoor recreation.
Sold for $1,022,500
$1,022,500
2770 Arbor Glen Pl, Boulder, CO 80304
5beds
3,370sqft
Single Family Residence
Built in 1987
0.27 Acres Lot
$1,013,000 Zestimate®
$303/sqft
$5,517 Estimated rent
Home value
$1,013,000
$942,000 - $1.08M
$5,517/mo
Zestimate® history
Owner options
List your home for rent
$5,517/mo
Rent Zestimate®
Find your next renter with Zillow Rental Manager. Plus, with online applications, you can quickly screen prospective tenants – for free.
$5,517/mo
Rent Zestimate®
Refinance and save
$5,882/mo
Est. payment
Refinancing to a lower rate could help reduce your monthly payments and save thousands over the life of the loan.
$5,882/mo
Est. payment
Explore your selling options
Work with a Zillow partner agent
Leverage their expertise and Zillow's premium Showcase listings to get your home seen by more buyers.
Get startedList with your own agent
Get your home in front of millions of buyers by listing it on Zillow.
Learn how to do itSell it yourself
Take full control of how buyers see your home on Zillow by listing For Sale by Owner (FSBO).
List your homeWhat's special
Modern updatesThoughtful layoutFenced backyardOversized back deckMain-floor primary suiteGas cooktopConvection oven
Zillow last checked:
Listing updated:
Listed by:
The Zach Zeldner Team 303-501-4959,
Compass - Boulder,
Ethan Bullock 303-501-4959,
Compass - Boulder
Bought with:
Mark Brende, 100098717
eXp Realty, LLC
Source: IRES as distributed by MLS GRID,MLS#: 1043556
Facts & features
Interior
Bedrooms & bathrooms
- Bedrooms: 5
- Bathrooms: 3
- Full bathrooms: 1
- 3/4 bathrooms: 2
- Main level bathrooms: 2
Primary bedroom
- Description: Wood
- Features: 3/4 Primary Bath
- Level: Main
- Area: 180 Square Feet
- Dimensions: 12 x 15
Bedroom 2
- Description: Other
- Level: Main
- Area: 110 Square Feet
- Dimensions: 10 x 11
Bedroom 3
- Description: Wood
- Level: Main
- Area: 150 Square Feet
- Dimensions: 10 x 15
Bedroom 4
- Description: Carpet
- Level: Lower
- Area: 140 Square Feet
- Dimensions: 10 x 14
Bedroom 5
- Description: Luxury Vinyl
- Level: Lower
- Area: 260 Square Feet
- Dimensions: 20 x 13
Dining room
- Description: Wood
- Level: Main
- Area: 120 Square Feet
- Dimensions: 12 x 10
Family room
- Description: Carpet
- Level: Lower
- Area: 266 Square Feet
- Dimensions: 19 x 14
Kitchen
- Description: Wood
- Level: Main
- Area: 210 Square Feet
- Dimensions: 10 x 21
Laundry
- Description: Luxury Vinyl
- Level: Lower
- Area: 325 Square Feet
- Dimensions: 25 x 13
Living room
- Description: Wood
- Level: Main
- Area: 240 Square Feet
- Dimensions: 16 x 15
Heating
- Forced Air, Wood Stove, Radiant
Cooling
- Central Air, Ceiling Fan(s)
Appliances
- Included: Gas Range, Dishwasher, Refrigerator, Washer, Dryer, Microwave, Disposal
Features
- Eat-in Kitchen, Separate Dining Room, Open Floorplan, Natural Woodwork, Walk-In Closet(s), Wet Bar, Kitchen Island, High Ceilings
- Flooring: Wood
- Windows: Skylight(s), Window Coverings
- Basement: Full,Partially Finished,Walk-Out Access,Built-In Radon
- Has fireplace: Yes
- Fireplace features: Living Room
Interior area
- Total structure area: 3,370
- Total interior livable area: 3,370 sqft
- Finished area above ground: 3,370
Property
Parking
- Total spaces: 2
- Parking features: Attached
- Attached garage spaces: 2
- Details: Attached
Features
- Levels: Two
- Stories: 2
- Patio & porch: Deck
- Exterior features: Sprinkler System
- Fencing: Fenced,Wood
Lot
- Size: 0.27 Acres
- Features: Cul-De-Sac, Evergreen Trees, Deciduous Trees, Level
Details
- Parcel number: R0101976
- Zoning: SFR
- Special conditions: Private Owner
Construction
Type & style
- Home type: SingleFamily
- Architectural style: Contemporary
- Property subtype: Single Family Residence
Materials
- Brick, Composition, Wood Shingle
- Roof: Composition
Condition
- New construction: No
- Year built: 1987
Utilities & green energy
- Electric: XCEL
- Gas: XCEL
- Sewer: Public Sewer
- Water: City
- Utilities for property: Natural Gas Available, Electricity Available
Community & HOA
Community
- Subdivision: Arbor Glen
HOA
- Has HOA: No
Location
- Region: Boulder
Financial & listing details
- Price per square foot: $303/sqft
- Tax assessed value: $1,000,000
- Annual tax amount: $5,989
- Date on market: 9/12/2025
- Listing terms: Cash,Conventional
- Exclusions: Owner's Personal Property
- Electric utility on property: Yes
Price history
| Date | Event | Price |
|---|---|---|
| 3/3/2026 | Sold | $1,022,500-4.9%$303/sqft |
Source:  IRES as distributed by MLS GRID #1043556 Report a problem IRES as distributed by MLS GRID #1043556 Report a problem | ||
| 2/10/2026 | Pending sale | $1,075,000$319/sqft |
Source:  REcolorado as distributed by MLS GRID #IR1043556 Report a problem REcolorado as distributed by MLS GRID #IR1043556 Report a problem | ||
| 9/12/2025 | Listed for sale | $1,075,000-8.5%$319/sqft |
Source: IRES as distributed by MLS GRID #1043556 Report a problem | ||
| 7/22/2025 | Listing removed | $1,175,000$349/sqft |
Source: IRES as distributed by MLS GRID #1033766 Report a problem | ||
| 5/15/2025 | Listed for sale | $1,175,000+47.1%$349/sqft |
Source: IRES as distributed by MLS GRID #1033766 Report a problem | ||
| 3/19/2024 | Listing removed | -- |
Source: Zillow Rentals Report a problem | ||
| 3/15/2024 | Listed for rent | $4,600+19.5%$1/sqft |
Source: Zillow Rentals Report a problem | ||
| 1/14/2021 | Listing removed | -- |
Source: Zillow Rental Manager Report a problem | ||
| 1/10/2021 | Listed for rent | $3,850+10%$1/sqft |
Source: Zillow Rental Manager Report a problem | ||
| 1/5/2019 | Listing removed | $3,500$1/sqft |
Source: Owner Report a problem | ||
| 12/29/2018 | Listed for rent | $3,500$1/sqft |
Source: Owner Report a problem | ||
| 7/20/2016 | Listing removed | $799,000$237/sqft |
Source: Coldwell Banker Residential Brokerage - Boulder #786675 Report a problem | ||
| 5/26/2016 | Price change | $799,000-3.2%$237/sqft |
Source: Coldwell Banker Residential Brokerage - Boulder #786675 Report a problem | ||
| 4/23/2016 | Price change | $825,000-2.8%$245/sqft |
Source: Coldwell Banker Residential Brokerage - Boulder #786675 Report a problem | ||
| 3/26/2016 | Listed for sale | $849,000$252/sqft |
Source: Coldwell Banker Residential Brokerage - Boulder #786675 Report a problem | ||
| 3/24/2016 | Pending sale | $849,000$252/sqft |
Source: Coldwell Banker Residential Brokerage - Boulder #786675 Report a problem | ||
| 3/17/2016 | Listed for sale | $849,000+286.1%$252/sqft |
Source: Coldwell Banker Residential Brokerage - Boulder #786675 Report a problem | ||
| 6/16/1994 | Sold | $219,900$65/sqft |
Source: Public Record Report a problem | ||
Public tax history
| Year | Property taxes | Tax assessment |
|---|---|---|
| 2025 | $5,989 +1.8% | $62,500 -11.9% |
| 2024 | $5,882 +9.7% | $70,933 -1% |
| 2023 | $5,363 +4.8% | $71,622 +25.8% |
| 2022 | $5,117 +7.8% | $56,941 -2.8% |
| 2021 | $4,746 | $58,580 +7.4% |
| 2020 | $4,746 +4.9% | $54,526 |
| 2019 | $4,523 | $54,526 +4.5% |
| 2018 | $4,523 | $52,164 -9.5% |
| 2017 | $4,523 +12.3% | $57,670 +24% |
| 2016 | $4,028 +5.6% | $46,526 +34.9% |
| 2015 | $3,814 +31.5% | $34,491 |
| 2014 | $2,900 0% | $34,491 |
| 2013 | $2,901 +0.9% | $34,491 -0.4% |
| 2012 | $2,875 +3.2% | $34,626 |
| 2011 | $2,786 +7.1% | -- |
| 2010 | $2,601 +1.6% | $34,470 -5.7% |
| 2009 | $2,561 +3.5% | $36,540 -8.7% |
| 2008 | $2,474 +13% | $40,030 |
| 2007 | $2,190 +3.9% | $40,030 +16.8% |
| 2006 | $2,108 +1.2% | $34,270 |
| 2005 | $2,084 +0.7% | $34,270 +0.5% |
| 2004 | $2,069 -5.8% | $34,100 |
| 2003 | $2,195 +10.3% | $34,100 +8.4% |
| 2002 | $1,990 | $31,460 -90.8% |
| 2001 | -- | $343,800 |
Find assessor info on the county website
Neighborhood: 80304
Nearby homes
- $1,053,6003 bd3 ba2.4k sqft2758 Arbor Glen Pl, Boulder, CO 80304Off Market
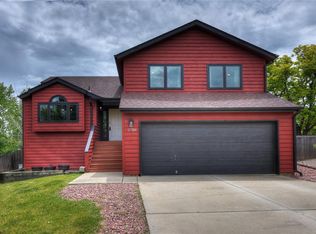
- $909,4003 bd3 ba1.6k sqft2751 Arbor Glen Pl, Boulder, CO 80304Off Market
- $1,099,2004 bd3 ba2.3k sqft2746 Arbor Glen Pl, Boulder, CO 80304Off Market
- $1,148,9004 bd3 ba1.8k sqft2734 Arbor Glen Pl, Boulder, CO 80304Off Market
- $521,5004 bd3 ba1.7k sqft2739 Arbor Glen Pl, Boulder, CO 80304Off Market
- $1,087,7004 bd3 ba2.8k sqft4184 Amber Pl, Boulder, CO 80304Off Market
- $1,047,3004 bd3 ba2.7k sqft2722 Arbor Glen Pl, Boulder, CO 80304Off Market
- $1,044,6004 bd3 ba2.2k sqft2727 Arbor Glen Pl, Boulder, CO 80304Off Market
Nearby schools
GreatSchools rating
- 7/10Crest View Elementary SchoolGrades: K-5Distance: 0.7 mi
- 7/10Centennial Middle SchoolGrades: 6-8Distance: 0.6 mi
- 10/10Boulder High SchoolGrades: 9-12Distance: 2.8 mi
Schools provided by the listing agent
- Elementary: Crest View
- Middle: Centennial
- High: Boulder
Source: IRES as distributed by MLS GRID. This data may not be complete. We recommend contacting the local school district to confirm school assignments for this home.
Get a cash offer in 3 minutes
Find out how much your home could sell for in as little as 3 minutes with a no-obligation cash offer.
Estimated market value
$1,013,000
Get a cash offer in 3 minutes
Find out how much your home could sell for in as little as 3 minutes with a no-obligation cash offer.
Estimated market value
$1,013,000
- Colorado
- Boulder County
- Boulder
- 80304
- 2770 Arbor Glen Pl
Nearby cities
Nearby neighborhoods
Nearby zip codes
Other Boulder Topics
