WELCOME to this gorgeous Deltona home that sits high on a lovely corner lot, of nearly a 1/2 acre!! NEW ROOF!! The front door opens to stunning water resistant wood-based plank laminate, throughout the main living areas & the bedrooms. The kitchen boasts granite countertops, breakfast bar, custom backsplash, attractive lighting, New stainless steel refrigerator, range, and microwave. The living, dining, and kitchen has a great open flow. The huge family room accesses the impressive (30x13) enclosed screened porch which overlooks the fenced backyard. The primary bedroom also has access to the rear porch. The primary bath has a large walk in shower with built-in bench seating, along with a nice vanity with a granite countertop. The spacious hall bath also boasts granite, custom tile, and a jetted tub. The 2nd & 3rd bedrooms are bright with ample closets. The convenient inside utility has built-in shelving for extra storage. Split floor plan. New paint in & out, new landscaping, plus the list goes on! The backyard has front gate access on either side + a double gate at the rear side for toys, utility trailer, etc parking. HURRY! A MUST SEE! CLEAN! SPARKLING WINDOWS + BLINDS! EASY SHOW! ATTENTION AGENTS: PLEASE SEE REALTOR REMARKS for instructions on submitting your paperwork.
Sold for $338,900
$338,900
2770 Beaver Dr, Deltona, FL 32725
3beds
1,631sqft
Single Family Residence
Built in 1987
0.45 Acres Lot
$335,400 Zestimate®
$208/sqft
$2,084 Estimated rent
Home value
$335,400
$302,000 - $372,000
$2,084/mo
Zestimate® history
Owner options
List your home for rent
$2,084/mo
Rent Zestimate®
Find your next renter with Zillow Rental Manager. Plus, with online applications, you can quickly screen prospective tenants – for free.
$2,084/mo
Rent Zestimate®
Refinance and save
$2,353/mo
Est. payment
Refinancing to a lower rate could help reduce your monthly payments and save thousands over the life of the loan.
$2,353/mo
Est. payment
Explore your selling options
Work with a Zillow partner agent
Leverage their expertise and Zillow's premium Showcase listings to get your home seen by more buyers.
Get startedList with your own agent
Get your home in front of millions of buyers by listing it on Zillow.
Learn how to do itSell it yourself
Take full control of how buyers see your home on Zillow by listing For Sale by Owner (FSBO).
List your homeWhat's special
Double gateBreakfast barGranite countertopsOpen flowFenced backyardJetted tubCorner lot
Zillow last checked:
Listing updated:
Listed by:
Denise Andrecheck 386-717-4410,
FAMILY REALTY OF CENTRAL FLA 386-775-8100
Bought with:
Luis Serrano, 3523234
LPT REALTY, LLC
Source: Stellar MLS,MLS#: V4938532 Originating MLS: West Volusia
Originating MLS: West Volusia
Facts & features
Interior
Bedrooms & bathrooms
- Bedrooms: 3
- Bathrooms: 2
- Full bathrooms: 2
Primary bedroom
- Features: Built-In Shelving, Ceiling Fan(s), Walk-In Closet(s)
- Level: First
- Dimensions: 12x15
Bedroom 2
- Features: Ceiling Fan(s), Built-in Closet
- Level: First
- Dimensions: 10x10
Bedroom 3
- Features: Ceiling Fan(s), Built-in Closet
- Level: First
- Dimensions: 11x12
Balcony porch lanai
- Level: First
- Dimensions: 13x30
Balcony porch lanai
- Level: First
- Dimensions: 6x11
Dinette
- Level: First
- Dimensions: 9x9
Dining room
- Level: First
- Dimensions: 9x9
Family room
- Features: Ceiling Fan(s)
- Level: First
- Dimensions: 12x15
Foyer
- Level: First
- Dimensions: 6x11
Kitchen
- Features: Breakfast Bar
- Level: First
- Dimensions: 9x10
Living room
- Level: First
- Dimensions: 11x11
Utility room
- Features: Built-In Shelving
- Level: First
- Dimensions: 6x8
Heating
- Central
Cooling
- Central Air
Appliances
- Included: Dishwasher, Electric Water Heater, Microwave, Other, Refrigerator
- Laundry: Inside
Features
- Cathedral Ceiling(s), Ceiling Fan(s), Solid Surface Counters, Split Bedroom, Walk-In Closet(s)
- Flooring: Ceramic Tile, Laminate
- Windows: Blinds, Window Treatments
- Has fireplace: No
- Common walls with other units/homes: Corner Unit
Interior area
- Total structure area: 2,507
- Total interior livable area: 1,631 sqft
Property
Parking
- Total spaces: 2
- Parking features: Garage - Attached
- Attached garage spaces: 2
- Details: Garage Dimensions: 21x20
Features
- Levels: One
- Stories: 1
- Patio & porch: Covered, Front Porch, Rear Porch, Screened
- Exterior features: Lighting
- Fencing: Chain Link
Lot
- Size: 0.45 Acres
- Dimensions: 105 x 205
- Features: Corner Lot
- Residential vegetation: Trees/Landscaped
Details
- Parcel number: 30183153080010
- Zoning: 01R
- Special conditions: None
Construction
Type & style
- Home type: SingleFamily
- Property subtype: Single Family Residence
Materials
- Block, Stucco
- Foundation: Slab
- Roof: Shingle
Condition
- New construction: No
- Year built: 1987
Utilities & green energy
- Sewer: Septic Tank
- Water: Public
- Utilities for property: Electricity Connected
Community & HOA
Community
- Pet fee: $0 monthly
- Subdivision: DELTONA LAKES UNIT 53
HOA
- Has HOA: No
Location
- Region: Deltona
Financial & listing details
- Price per square foot: $208/sqft
- Tax assessed value: $297,509
- Annual tax amount: $4,567
- Date on market: 9/17/2024
- Cumulative days on market: 55 days
- Listing terms: Cash,Conventional,VA Loan
- Ownership: Fee Simple
- Total actual rent: 0
- Electric utility on property: Yes
- Road surface type: Paved
Price history
| Date | Event | Price |
|---|---|---|
| 1/21/2025 | Sold | $338,900+1.8%$208/sqft |
Source:  Stellar MLS #V4938532 Report a problem Stellar MLS #V4938532 Report a problem | ||
| 11/11/2024 | Pending sale | $332,900$204/sqft |
Source: Stellar MLS #V4938532 Report a problem | ||
| 10/29/2024 | Price change | $332,900-2.1%$204/sqft |
Source: Stellar MLS #V4938532 Report a problem | ||
| 10/14/2024 | Price change | $339,900-0.6%$208/sqft |
Source: Stellar MLS #V4938532 Report a problem | ||
| 9/27/2024 | Price change | $341,900-2.3%$210/sqft |
Source: Stellar MLS #V4938532 Report a problem | ||
| 9/17/2024 | Listed for sale | $349,900+79.4%$215/sqft |
Source: Stellar MLS #V4938532 Report a problem | ||
| 8/17/2020 | Sold | $195,000-7.1%$120/sqft |
Source:  DBAMLS #1065081 Report a problem DBAMLS #1065081 Report a problem | ||
| 3/10/2020 | Price change | $210,000-2.3%$129/sqft |
Source: Florida Homes Realty & Mortgage #1065081 Report a problem | ||
| 1/10/2020 | Price change | $215,000-2.3%$132/sqft |
Source: Florida Homes Realty & Mortgage #1065081 Report a problem | ||
| 1/1/2020 | Price change | $220,000+4.8%$135/sqft |
Source: Florida Homes Realty & Mortgage #1065081 Report a problem | ||
| 11/29/2019 | Listed for sale | $210,000$129/sqft |
Source: Florida Homes Realty & Mortgage #1065081 Report a problem | ||
Public tax history
| Year | Property taxes | Tax assessment |
|---|---|---|
| 2025 | $6,027 +7.3% | $97,240 -64.3% |
| 2024 | $5,617 +23% | $272,401 +34.3% |
| 2023 | $4,568 +8.4% | $202,871 +10% |
| 2022 | $4,212 | $184,428 +10% |
| 2021 | -- | $167,662 +124.7% |
| 2020 | $1,018 | $74,625 +2.3% |
| 2019 | $1,018 -1.8% | $72,947 +1.9% |
| 2018 | $1,037 +0.9% | $71,587 +2.1% |
| 2017 | $1,027 +1.2% | $70,115 +2.1% |
| 2016 | $1,015 +1.2% | $68,673 +0.7% |
| 2015 | $1,004 +0.2% | $68,196 +0.8% |
| 2014 | $1,001 | $67,655 +1.5% |
| 2013 | -- | $66,655 +1.7% |
| 2012 | -- | $65,541 +3% |
| 2011 | -- | $63,632 -28.1% |
| 2010 | -- | $88,441 +1.8% |
| 2009 | -- | $86,838 +3.1% |
| 2007 | -- | $84,224 -0.5% |
| 2006 | -- | $84,635 +6.1% |
| 2005 | -- | $79,777 +3% |
| 2004 | -- | $77,453 +1.9% |
| 2003 | -- | $76,009 +2.4% |
| 2002 | -- | $74,228 +1.6% |
| 2001 | -- | $73,060 +3% |
| 2000 | -- | $70,933 |
Find assessor info on the county website
Neighborhood: 32725
Nearby homes
- $342,0003 bd2 ba1.5k sqft2760 Beaver Dr, Deltona, FL 32725Off Market
- $282,5003 bd2 ba1.2k sqft2750 Beaver Dr, Deltona, FL 32725Off Market
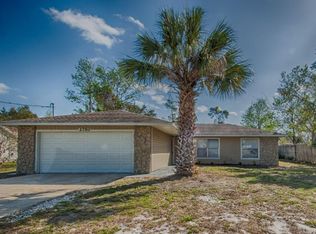
- $345,5003 bd2 ba1.6k sqft2773 Benrock Ter, Deltona, FL 32725Off Market
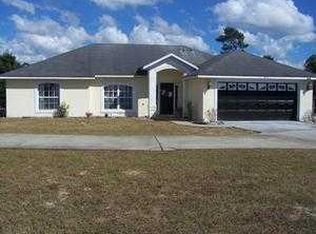
- $375,8003 bd2 ba1.8k sqft2780 Benrock Ter, Deltona, FL 32725Off Market
- $334,9004 bd2 ba1.9k sqft2781 Benrock Ter, Deltona, FL 32725Off Market
- $290,8003 bd2 ba1.4k sqft2765 Beaver Dr, Deltona, FL 32725Off Market
- $302,0003 bd2 ba1.4k sqft2757 Beaver Dr, Deltona, FL 32725Off Market
- $311,8004 bd2 ba1.6k sqft2740 Beaver Dr, Deltona, FL 32725Off Market
Nearby schools
GreatSchools rating
- 7/10Timbercrest Elementary SchoolGrades: PK-5Distance: 0.6 mi
- 4/10Galaxy Middle SchoolGrades: 6-8Distance: 0.7 mi
- 6/10Deltona High SchoolGrades: 9-12Distance: 1.2 mi
Schools provided by the listing agent
- Elementary: Timbercrest Elem
- Middle: Galaxy Middle
- High: Deltona High
Source: Stellar MLS. This data may not be complete. We recommend contacting the local school district to confirm school assignments for this home.
Get a cash offer in 3 minutes
Find out how much your home could sell for in as little as 3 minutes with a no-obligation cash offer.
Estimated market value
$335,400
Get a cash offer in 3 minutes
Find out how much your home could sell for in as little as 3 minutes with a no-obligation cash offer.
Estimated market value
$335,400
- Florida
- Volusia County
- Deltona
- 32725
- 2770 Beaver Dr
Nearby cities
Nearby zip codes
Other Deltona Topics
