2025 Custom Mountain Retreat on 3.17 Acres in Fredonia Mountain Nature Resort.
Brand-new custom home built in 2025 offering 2,971 sq ft of beautifully designed living space on 3.17 wooded acres with distant valley views. This stunning home features hardwood floors throughout, an open floor plan, and huge windows that provide abundant natural light.
The spacious kitchen is a showstopper with custom cherry wood cabinets, quartzite countertops, stainless steel appliances, under-cabinet lighting, and a huge walk-in pantry, making it ideal for entertaining and everyday living. The living room features brick accents and a stacked-stone fireplace with gas logs, creating a warm and inviting focal point.
The primary bedroom offers specialty beam ceilings and a large walk-in closet. Additional features include 4 bedrooms, 3 full baths with 2 half baths., can lighting throughout, a large laundry room, and a beautiful custom front door. Upstairs is a spacious bonus room with a full bathroom, perfect for guests, a home office, or recreation space.
Enjoy outdoor living on the large partially covered rear deck and the convenience of an oversized 2-car garage. Located in Fredonia Mountain Nature Resort, a 3,500-acre gated nature community offering a clubhouse, 14-acre private lake, parks, ponds, miles of walking trails, a scenic creek, and a covered bridge—this home offers the perfect blend of luxury, privacy, and nature.
Sold for $875,000
$875,000
2770 Bluffview Dr, Dunlap, TN 37327
4beds
2,971sqft
Single Family Residence
Built in 2025
3.17 Acres Lot
$871,400 Zestimate®
$295/sqft
$3,959 Estimated rent
Home value
$871,400
Estimated sales range
Not available
$3,959/mo
Zestimate® history
Owner options
List your home for rent
$3,959/mo
Rent Zestimate®
Find your next renter with Zillow Rental Manager. Plus, with online applications, you can quickly screen prospective tenants – for free.
$3,959/mo
Rent Zestimate®
Refinance and save
$6,679/mo
Est. payment
Refinancing to a lower rate could help reduce your monthly payments and save thousands over the life of the loan.
$6,679/mo
Est. payment
Explore your selling options
Work with a Zillow partner agent
Leverage their expertise and Zillow's premium Showcase listings to get your home seen by more buyers.
Get startedList with your own agent
Get your home in front of millions of buyers by listing it on Zillow.
Learn how to do itSell it yourself
Take full control of how buyers see your home on Zillow by listing For Sale by Owner (FSBO).
List your homeWhat's special
Quartzite countertopsOpen floor planStainless steel appliancesLarge laundry roomLarge walk-in closetSpacious kitchenCustom cherry wood cabinets
Zillow last checked:
Listing updated:
Listed by:
Steven D Metzger 423-322-9631,
Century 21 Professional Group
Bought with:
Vickie Basham, 00287324
RE/MAX Properties
Source: Greater Chattanooga Realtors,MLS#: 1525484
Facts & features
Interior
Bedrooms & bathrooms
- Bedrooms: 4
- Bathrooms: 5
- Full bathrooms: 3
- 1/2 bathrooms: 2
Bedroom
- Level: First
Bedroom
- Level: First
Bedroom
- Level: First
Primary bathroom
- Level: First
Bathroom
- Level: First
Bathroom
- Level: First
Other
- Level: First
Other
- Level: First
Bonus room
- Level: Second
Kitchen
- Level: First
Living room
- Level: First
Heating
- Central, Ductless, Electric
Cooling
- Ductless, Electric
Appliances
- Included: Dryer, Dishwasher, Electric Oven, Free-Standing Refrigerator, Gas Cooktop, Stainless Steel Appliance(s), Washer
- Laundry: Electric Dryer Hookup, Main Level, Washer Hookup
Features
- Beamed Ceilings, Ceiling Fan(s), Other, Pantry, See Remarks
- Flooring: Hardwood, Tile
- Windows: Insulated Windows
- Has basement: No
- Number of fireplaces: 1
- Fireplace features: Living Room
Interior area
- Total structure area: 2,971
- Total interior livable area: 2,971 sqft
- Finished area above ground: 2,971
Property
Parking
- Total spaces: 2
- Parking features: Driveway, Garage Door Opener, Gravel, Garage Faces Side
- Attached garage spaces: 2
Features
- Levels: One and One Half
- Patio & porch: Covered, Composite, Deck, Porch - Covered
- Exterior features: Private Yard, Rain Gutters
- Fencing: None
- Has view: Yes
- View description: Rural, Valley
Lot
- Size: 3.17 Acres
- Dimensions: 3.17
- Features: Gentle Sloping, Many Trees, Secluded, Views, Rural, Brow Lot
Details
- Additional structures: None
- Parcel number: 053 010.52
Construction
Type & style
- Home type: SingleFamily
- Architectural style: Contemporary
- Property subtype: Single Family Residence
Materials
- Fiber Cement
- Foundation: Block
- Roof: Asphalt,Shingle
Condition
- New construction: Yes
- Year built: 2025
Utilities & green energy
- Sewer: Septic Tank
- Water: Public
- Utilities for property: Electricity Connected, Water Connected
Community & HOA
Community
- Features: Clubhouse, Gated, Lake, Park, Pond
- Security: Gated Community, Gated with Guard
- Subdivision: Stone Creek Cabins
HOA
- Has HOA: Yes
- Amenities included: Clubhouse, Gated, Pond Year Round, Security, Trail(s)
- Services included: Security
- HOA fee: $1,275 annually
Location
- Region: Dunlap
Financial & listing details
- Price per square foot: $295/sqft
- Annual tax amount: $789
- Date on market: 12/19/2025
- Listing terms: Cash,Conventional,FHA,VA Loan
- Road surface type: Chip And Seal
Price history
| Date | Event | Price |
|---|---|---|
| 4/22/2026 | Sold | $875,000-2.8%$295/sqft |
Source: Greater Chattanooga Realtors #1525484 Report a problem | ||
| 3/1/2026 | Contingent | $899,900$303/sqft |
Source: Greater Chattanooga Realtors #1525484 Report a problem | ||
| 12/19/2025 | Listed for sale | $899,900$303/sqft |
Source: Greater Chattanooga Realtors #1525484 Report a problem | ||
Public tax history
Tax history is unavailable.
Neighborhood: 37327
Nearby homes
- $875,000-- bd4 ba3k sqft2770 Bluff View Dr, Dunlap, TN 37327Sold
- $39,500-- bd-- ba-- sqftBluff View Dr W, Dunlap, TN 37327Off Market
- $53,000-- bd-- ba-- sqftWilderness Way, Dunlap, TN 37327Off Market
- $--1.64 acres533 Wilderness Way, Dunlap, TN 37327Off Market
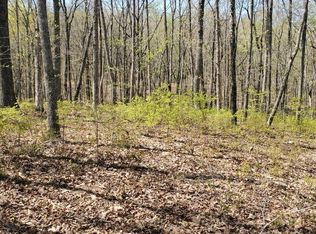
- $1,070,400-- bd3 ba2.9k sqft2791 Bluff View Dr, Dunlap, TN 37327Off Market
- $41,400-- bd-- ba-- sqftBluff View Dr W, Dunlap, TN 37327Off Market
- $54,300-- bd-- ba-- sqftWilderness Way, Way, TN 37327Off Market
- $--3.41 acres543 Wilderness Way #543, Dunlap, TN 37327Off Market
Nearby schools
GreatSchools rating
- 5/10Sequatchie County Middle SchoolGrades: 5-8Distance: 2.6 mi
- 5/10Sequatchie County High SchoolGrades: 9-12Distance: 2.5 mi
- 6/10Griffith Elementary SchoolGrades: PK-4Distance: 2.7 mi
Schools provided by the listing agent
- Elementary: Griffith Elementary School
- Middle: Sequatchie Middle
- High: Sequatchie High
Source: Greater Chattanooga Realtors. This data may not be complete. We recommend contacting the local school district to confirm school assignments for this home.
Get a cash offer in 3 minutes
Find out how much your home could sell for in as little as 3 minutes with a no-obligation cash offer.
Estimated market value
$871,400
Get a cash offer in 3 minutes
Find out how much your home could sell for in as little as 3 minutes with a no-obligation cash offer.
Estimated market value
$871,400
- Tennessee
- Sequatchie County
- Dunlap
- 37327
- 2770 Bluffview Dr
