Skip main navigation
Closed
  • Zillow Home logoZestimate®
    $625,000

    2770 Brookgrove Ln SE, Atlanta, GA 30339

    5beds
    3,536sqft
    Single Family Residence
    Built in 1996
    0.28 Acres Lot
    $625,000 Zestimate®
    $177/sqft
    $4,026 Estimated rent

    Home value

    $625,000

    $588,000 - $669,000

    $4,026/mo

    Zestimate® history
    Loading
    Loading...

    Owner options

    List your home for rent

    $4,026/mo

    Rent Zestimate®

    Find your next renter with Zillow Rental Manager. Plus, with online applications, you can quickly screen prospective tenants – for free.

    Learn more

    $4,026/mo

    Rent Zestimate®

    Refinance and save

    $5,330/mo

    Est. payment

    Refinancing to a lower rate could help reduce your monthly payments and save thousands over the life of the loan.

    See today's rates

    $5,330/mo

    Est. payment

    Explore your selling options

    Work with a Zillow partner agent

    Leverage their expertise and Zillow's premium Showcase listings to get your home seen by more buyers.

    Get started

    List with your own agent

    Get your home in front of millions of buyers by listing it on Zillow.

    Learn how to do it

    Sell it yourself

    Take full control of how buyers see your home on Zillow by listing For Sale by Owner (FSBO).

    List your home

    What's special

    Cozy fireplaceTwo-car garageHardwood floorsUpdated kitchenAbundant natural lightSpacious family roomNew stainless steel appliances
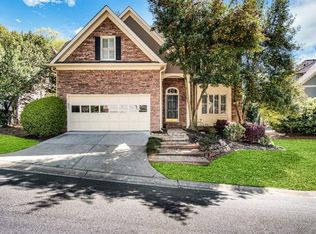
    Welcome to 2770 Brookgrove Lane SE, a beautifully maintained traditional home tucked away on a quiet cul-de-sac in the highly sought-after Brook Grove community of Vinings. Offering the perfect combination of space, functionality, and an unbeatable location with low Cobb County taxes, this five-bedroom, three-and-a-half-bath residence is designed to accommodate today's lifestyle. Step inside to a welcoming two-story foyer where hardwood floors and abundant natural light set the stage for the home's warm and inviting atmosphere. The thoughtfully designed floor plan features elegant formal living and dining rooms, creating the perfect spaces for entertaining or hosting family gatherings. At the heart of the home, the updated kitchen boasts granite countertops, new stainless steel appliances, ample cabinetry, and a sunny breakfast area that flows seamlessly into the spacious family room. Anchored by a cozy fireplace, this inviting space is ideal for relaxing evenings or entertaining guests. Upstairs, the oversized owner's suite provides a peaceful retreat complete with an en suite bathroom and generous closet space. Three additional bedrooms and a full bathroom offer flexibility for family, guests, or a home office. The fully finished terrace level significantly expands the home's living space and features a large recreation room, a fifth bedroom, a full bathroom, a dedicated project or hobby room, and additional storage, making it ideal for multigenerational living, a media room, home gym, or private guest suite. Outdoor living is just as enjoyable with a spacious deck overlooking the backyard, providing the perfect setting for grilling, entertaining, or simply unwinding after a long day. A two-car garage offers additional storage and convenience. Ideally located in the heart of Vinings with easy access to The Battery Atlanta, Truist Park, Vinings Jubilee, Smyrna Market Village, Buckhead, Midtown, I-75, I-285, premier shopping, dining, parks, and the Chattahoochee River National Recreation Area, this home offers the perfect blend of comfort, convenience, and value. Don't miss this exceptional opportunity to own a spacious home in one of Vinings' most desirable neighborhoods with low Cobb County taxes, a finished basement, and an unbeatable location.

    Zillow last checked:

    Listing updated:

    Listed by:

    Brandon Nunley 404-783-3311,

    Ansley RE | Christie's Int'l RE

    Bought with:

    Brandon Nunley, 370032

    Ansley RE | Christie's Int'l RE

    Source: GAMLS,MLS#: 10803921MLS Logo

    Facts & features

    Interior

    Bedrooms & bathrooms
    • Bedrooms: 5
    • Bathrooms: 4
    • Full bathrooms: 3
    • 1/2 bathrooms: 1
    Rooms
    • Room types: Foyer, Laundry, Other
    Dining room
    • Features: Seats 12+
    Kitchen
    • Features: Kitchen Island, Pantry
    Heating
    • Central, Forced Air
    Cooling
    • Ceiling Fan(s), Central Air
    Appliances
    • Included: Dishwasher, Disposal, Double Oven, Gas Water Heater, Microwave, Refrigerator
    • Laundry: In Hall
    Features
    • Double Vanity, High Ceilings, Tray Ceiling(s), Walk-In Closet(s)
    • Flooring: Carpet, Hardwood, Tile
    • Basement: Bath Finished,Exterior Entry,Finished,Full,Interior Entry
    • Attic: Pull Down Stairs
    • Number of fireplaces: 1
    • Fireplace features: Family Room
    • Common walls with other units/homes: No Common Walls
    Interior area
    • Total structure area: 3,536
    • Total interior livable area: 3,536 sqft
    • Finished area above ground: 3,536
    • Finished area below ground: 0

    Property

    Parking
    • Total spaces: 2
    • Parking features: Attached, Garage
    • Has attached garage: Yes
    Features
    • Levels: Two
    • Stories: 2
    • Patio & porch: Deck
    • Body of water: None
    Lot
    • Size: 0.28 Acres
    • Features: Corner Lot, Cul-De-Sac, Private
    Details
    • Parcel number: 17089200730

    Construction

    Type & style
    • Home type: SingleFamily
    • Architectural style: Brick 3 Side,Traditional
    • Property subtype: Single Family Residence
    Materials
    • Concrete
    • Roof: Composition
    Condition
    • Resale
    • New construction: No
    • Year built: 1996

    Utilities & green energy

    • Sewer: Public Sewer
    • Water: Public
    • Utilities for property: Cable Available, Electricity Available, Natural Gas Available, Phone Available, Sewer Available, Underground Utilities, Water Available

    Community & HOA

    Community
    • Features: Walk To Schools, Near Shopping
    • Security: Smoke Detector(s)
    • Subdivision: Brook Grove
    HOA
    • Has HOA: Yes
    • Services included: Maintenance Grounds
    • HOA fee: $1,380 annually
    Location
    • Region: Atlanta

    Financial & listing details

    • Price per square foot: $177/sqft
    • Tax assessed value: $569,670
    • Annual tax amount: $7,531
    • Date on market: 7/15/2026
    • Cumulative days on market: 2 days
    • Listing agreement: Exclusive Agency
    • Electric utility on property: Yes

    Price history

    DateEventPrice
    9/14/2026Sold$625,000-3.8%$177/sqft
    Source: GAMLS #10803921 Report a problem
    8/27/2026Pending sale$650,000$184/sqft
    Source: GAMLS #10803921 Report a problem
    7/15/2026Listed for sale$650,000+109.7%$184/sqft
    Source: GAMLS #10803921 Report a problem
    4/10/2012Sold$310,000-1.6%$88/sqft
    Source: Public Record Report a problem
    2/21/2012Price change$315,000-6%$89/sqft
    Source: Dorsey Alston #4237689 Report a problem
    10/31/2011Price change$335,000+0%$95/sqft
    Source: Dorsey Alston #4237689 Report a problem
    10/28/2011Price change$334,9000%$95/sqft
    Source: Dorsey Alston #4237689 Report a problem
    10/5/2011Price change$335,000-4%$95/sqft
    Source: Dorsey Alston #4237689 Report a problem
    8/16/2011Price change$349,000-6.9%$99/sqft
    Source: Dorsey Alston #4237689 Report a problem
    6/18/2011Listed for sale$375,000+4.9%$106/sqft
    Source: Dorsey Alston, Realtors #4237689 Report a problem
    12/16/2002Sold$357,500+23.4%$101/sqft
    Source: Public Record Report a problem
    10/12/1998Sold$289,800+32.3%$82/sqft
    Source: Public Record Report a problem
    2/12/1996Sold$219,000$62/sqft
    Source: Public Record Report a problem

    Public tax history

    YearProperty taxesTax assessment
    2024$6,870 $227,868
    2023$6,870 +22%$227,868 +22.8%
    2022$5,633 $185,608
    2021$5,633 +15.8%$185,608 +15.8%
    2020$4,863 -10%$160,218 -10%
    2019$5,403 +2.1%$178,020 +2.1%
    2018$5,292 $174,368
    2017$5,292 +27.8%$174,368 +21.1%
    2016$4,141 -2.4%$144,036
    2015$4,243 -0.8%$144,036
    2014$4,279 +15.2%$144,036 +16.2%
    2013$3,715 -0.4%$123,992 -10.7%
    2012$3,729 -0.2%$138,816
    2011$3,736 +5%$138,816
    2010$3,559 -10.6%$138,816 -12.1%
    2009$3,979 +1.8%$158,004
    2006$3,907 +9.5%$158,004 +10.8%
    2005$3,569 $142,600
    2004$3,569 $142,600
    2003$3,569 +23.3%$142,600 +26%
    2002$2,894 -3.1%$113,216
    2001$2,988 +0.9%$113,216
    2000$2,960 $113,216
    Find assessor info on the county website

    Neighborhood: 30339

    Nearby schools

    GreatSchools rating
    Schools provided by the listing agent
    • Elementary: Nickajack
    • Middle: Campbell
    • High: Campbell

    Source: GAMLS. This data may not be complete. We recommend contacting the local school district to confirm school assignments for this home.

    Get a cash offer in 3 minutes
    Find out how much your home could sell for in as little as 3 minutes with a no-obligation cash offer.
    Estimated market value
    $625,000
    Get a cash offer in 3 minutes
    Find out how much your home could sell for in as little as 3 minutes with a no-obligation cash offer.
    Estimated market value
    $625,000