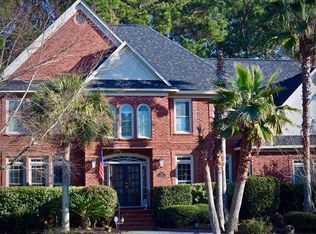
Classic and elegant, this stately brick Colonial is located in Brickyard Plantation, one of Mount Pleasant's most centrally located and highly sought after neighborhoods. Nestled deep into the Old Brickyard section, the home is positioned in the midst of mature Magnolia trees and Lowcountry foliage. Upon entering you'll find it evident that this home was built in a timeless style but with modern updates including a renovated kitchen, primary bath and BRAND NEW ROOF. Details such as hardwood floors and custom moulding are present throughout the first floor.A traditional layout with welcoming foyer offers immediate access to the living room. This room is generously sized with a beautiful fireplace boasting a custom mantle and marble surround while french doors offer access to the screened in porch. A formal dining room, featuring chair rail and crown moulding, is large enough to accommodate friends and family for those special occasion dinners so go ahead and volunteer to host the next big celebration! Adjacent the formal dining room is the large, eat-in kitchen boasting custom painted cabinets, granite countertops, glass tile backsplash, large center island with microwave shelf, a sunny casual dining nook, and a built-in desk/home command center. Even the most discerning home chef will appreciate the updated Kitchen Aid range, abundance of countertop prep space and an appliance garage. The kitchen opens to a flex space that would be ideal for use as a "Cocktail Lounge", the latest trend in home design and entertainment, which also offers access to the screened-in porch. Additional first floor conveniences include a guest powder room, a large laundry space, and a small drop zone area located just inside as you enter via the garage or the side entrance. This small but mighty appointment provides a place to hang jackets and backpacks to keep your living space tidy! Upstairs, the owners' suite features a luxury bath complete with double vanity, walk-in custom tiled shower, soaking tub, and a large walk-in closet. Two secondary bedrooms share a Jack-n-Jill styled full bathroom. The Owners' Suite and one secondary bedroom both have access to a second floor sunroom. This flexible space could be used as a home office, nursery, wellness/yoga studio, or convert it into the ultimate luxury closet! A spacious room over the garage serves as the fourth bedroom and offers semi-private access and has its own full bathroom. Complete with a wall of built-ins, this generous space is perfect for use as a mother-in-law suite, teen retreat, media room, secondary family room, or perfect guest suite. When you aren't enjoying all that the inside of this home has to offer you'll find yourself on the patio grilling dinner or enjoying an evening cocktail on the screened-in porch while enjoying the privacy this tree-lined yard offers. Just imagine building your own outdoor oasis as there is plenty of room for a pool and outdoor kitchen! Traditional Colonial style homes are rare, and highly coveted in Mount Pleasant and this won't last. Located in Brickyard Plantation, amenities include neighborhood pool(s), tennis courts, boat launch, club house, miles of walking trail, basketball court, and play park. All conveniently located just minutes to beaches, hospitals, schools, and the world-class shopping and dining of historic downtown Charleston.
Closed
Zillow last checked:
Listing updated:
Bought with:
Carolina One Real Estate
Source: CTMLS,MLS#: 25026755
Price history
| Date | Event | Price |
|---|---|---|
| 12/30/2025 | Sold | $1,012,700-5.8%$325/sqft |
Source:  CTMLS #25026755 Report a problem CTMLS #25026755 Report a problem | ||
| 10/2/2025 | Listed for sale | $1,075,000+132.2%$345/sqft |
Source: CTMLS #25026755 Report a problem | ||
| 2/5/2014 | Sold | $463,000-2.5%$149/sqft |
Source: CTMLS #1324811 Report a problem | ||
| 12/5/2013 | Price change | $475,000-4%$152/sqft |
Source: William Means Real Estate #1324811 Report a problem | ||
| 9/26/2013 | Listed for sale | $495,000+35.6%$159/sqft |
Source: William Means Real Estate #1324811 Report a problem | ||
| 11/17/2003 | Sold | $365,000$117/sqft |
Source: Public Record Report a problem | ||
Nearby homes
- $1,098,3003 bd2 ba2.8k sqft2766 Christ Church Ct, Mount Pleasant, SC 29466Off Market
- $1,152,2004 bd2 ba2.9k sqft2774 Christ Church Ct, Mount Pleasant, SC 29466Off Market
- $1,375,5004 bd4 ba3.4k sqft1355 Old Brickyard Rd, Mount Pleasant, SC 29466Off Market
- $1,471,7004 bd3 ba3.3k sqft2778 Christ Church Ct, Mount Pleasant, SC 29466Off Market
Get a cash offer in 3 minutes
Find out how much your home could sell for in as little as 3 minutes with a no-obligation cash offer.
Estimated market value
$1,029,400
