Skip main navigation
Active under contract-show
  • $485,000

    2770 Dana Kristin Ln, Reno, NV 89503

    3beds
    1,590sqft
    : 
    $3,365/mo
    Get pre-qualified
    Townhouse
    Built in 2009
    1,742 Square Feet Lot
    $476,700 Zestimate®
    $305/sqft
    $237/mo HOA

    What's special

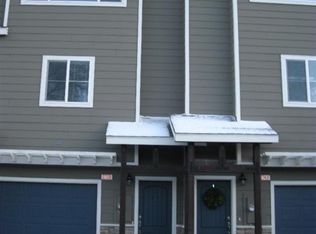
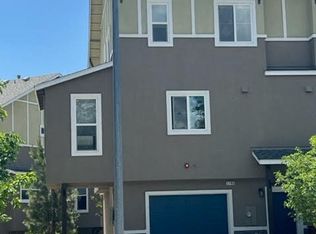
    Bright end-unit townhomeDesirable end-unit locationOversized two-car garageUpstairs laundry areaSpacious kitchenBreakfast barAbundant counter space
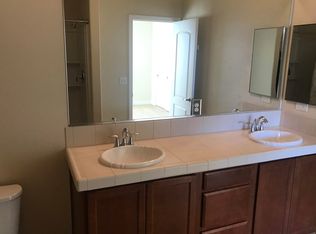
    Welcome to this bright end-unit townhome in a riverfront community along the Truckee River, where you're just a short walk from the river, scenic walking paths, and the Oxbow Nature Area. Located close to downtown Reno, you'll enjoy easy access to restaurants, shopping, entertainment, and the best of Reno's outdoor lifestyle. The desirable end-unit location provides additional windows that fill the home with natural light. Inside, you'll find newer luxury vinyl plank flooring, an upstairs laundry area, and a spacious kitchen featuring abundant counter space and a breakfast bar, perfect for everyday living or entertaining. Step outside to the large private deck with plenty of room for outdoor furniture, creating an ideal space to relax or host guests. An oversized two-car garage offers plenty of room for vehicles, storage, and outdoor gear. Residents enjoy a river walk with outdoor fitness stations, a covered picnic pavilion with BBQs, a gated dog park, ping pong tables, bocce ball courts, and beautifully maintained common areas, all designed to complement an active Northern Nevada lifestyle.
    22 days
    |
    516
    |
    43
    |

    Likely to sell faster than

    Zillow last checked:

    Listing updated:

    Listed by:

    William Sabo BS.143873 775-453-0424,

    Haute Properties NV

    Source: NNRMLS,MLS#: 260009628MLS Logo

      Facts & features

      Interior

      Bedrooms & bathrooms
      • Bedrooms: 3
      • Bathrooms: 3
      • Full bathrooms: 2
      • 1/2 bathrooms: 1
      Heating
      • Forced Air, Natural Gas
      Cooling
      • Central Air
      Appliances
      • Included: Dishwasher, Disposal, Dryer, Gas Range, Refrigerator, Washer
      • Laundry: In Hall, Shelves
      Features
      • Breakfast Bar, Ceiling Fan(s), Pantry, Walk-In Closet(s)
      • Flooring: Carpet, Tile, Vinyl
      • Windows: Double Pane Windows, Vinyl Frames
      • Has fireplace: No
      • Common walls with other units/homes: End Unit
      Interior area
      • Total structure area: 1,590
      • Total interior livable area: 1,590 sqft

      Property

      Parking
      • Total spaces: 2
      • Parking features: Attached, Garage, Tandem
      • Attached garage spaces: 2
      Features
      • Levels: Three Or More
      • Stories: 3
      • Patio & porch: Uncovered, Deck
      • Exterior features: None
      • Spa features: None
      • Fencing: Partial
      • Has view: Yes
      • View description: Mountain(s)
      Lot
      • Size: 1,742 Square Feet
      • Features: Common Area, Landscaped, Level, Sprinklers In Front
      Details
      • Additional structures: None
      • Parcel number: 00635201
      • Zoning: MF21

      Construction

      Type & style
      • Home type: Townhouse
      • Property subtype: Townhouse
      • Attached to another structure: Yes
      Materials
      • Foundation: Slab
      • Roof: Composition,Pitched,Shingle
      Condition
      • New construction: No
      • Year built: 2009

      Utilities & green energy

      • Sewer: Public Sewer
      • Water: Public
      • Utilities for property: Natural Gas Available, Sewer Available, Water Available

      Community & HOA

      Community
      • Security: Smoke Detector(s)
      • Subdivision: Truckee River Townhomes
      HOA
      • Has HOA: Yes
      • Amenities included: Landscaping
      • Services included: Snow Removal
      • HOA fee: $237 monthly
      • HOA name: Upstream Homeowner's Association
      Location
      • Region: Reno

      Financial & listing details

      • Price per square foot: $305/sqft
      • Tax assessed value: $263,847
      • Annual tax amount: $2,203
      • Date on market: 7/27/2026
      • Cumulative days on market: 22 days
      • Listing terms: 1031 Exchange,Cash,Conventional,FHA,USDA Loan,VA Loan

        Estimated market value

        $476,700

        $453,000 - $501,000

        $2,697/mo

        Price history

        DateEventPrice
        8/5/2026Contingent$485,000$305/sqft
        Source: NNRMLS #260009628 Report a problem
        7/27/2026Listed for sale$485,000+10.2%$305/sqft
        Source: NNRMLS #260009628 Report a problem
        3/22/2024Sold$440,000-2%$277/sqft
        Source: NNRMLS #240000877 Report a problem
        2/9/2024Pending sale$449,000$282/sqft
        Source: NNRMLS #240000877 Report a problem
        1/27/2024Listed for sale$449,000$282/sqft
        Source: NNRMLS #240000877 Report a problem
        1/27/2024Listing removed--
        Source: NNRMLS #230011324 Report a problem
        1/4/2024Price change$449,000-1.3%$282/sqft
        Source: NNRMLS #230011324 Report a problem
        10/30/2023Price change$455,000-7.1%$286/sqft
        Source: NNRMLS #230011324 Report a problem
        9/27/2023Listed for sale$490,000+25.6%$308/sqft
        Source: NNRMLS #230011324 Report a problem
        9/21/2023Sold$390,000+16.4%$245/sqft
        Source: Public Record Report a problem
        4/13/2018Sold$335,000+148.1%$211/sqft
        Source: Public Record Report a problem
        8/3/2010Sold$135,000$85/sqft
        Source: Public Record Report a problem

        Public tax history

        YearProperty taxesTax assessment
        2026$2,203 +7.9%$92,346 +0.1%
        2025$2,041 +8%$92,221 -1.3%
        2024$1,891 +3%$93,477 +6.7%
        2023$1,836 +3%$87,580 +16.9%
        2022$1,783 +3.1%$74,925 +4.3%
        2021$1,729 +3%$71,853 +0.9%
        2020$1,679 -2.9%$71,223
        2019$1,729 +3%$71,223 +12.4%
        2018$1,679 +10.8%$63,387 +3.9%
        2017$1,515 $61,035 +2.2%
        2016$1,515 $59,692 +3%
        2015$1,515 +0.2%$57,962 +7.3%
        2014$1,512 +3.1%$54,029 +35.1%
        2013$1,466 $40,003
        2012-- $40,003 +7.4%
        2011-- $37,238 -29%
        2010-- $52,474 +33%
        2009-- $39,456
        Find assessor info on the county website

        Monthly payment

        Est. payment

        Payment breakdown

        Explore the cost of this home by adjusting the details. Changes won't be saved.
        All calculations are estimates and provided by Zillow, Inc. for informational purposes only. Actual amounts may vary.
        HOA fees may include property taxes on listings classified as Co-Ops. Contact the listing agent and/or owner for fee details.
        See how much you could borrow to make a competitive offer.

        Climate risks

        Neighborhood: Mountain View

        Getting around

        31 / 100
        Car-Dependent
        32 / 100
        Some Transit
        51 / 100
        Bikeable

        Nearby schools

        GreatSchools rating
        Schools provided by the listing agent
        • Elementary: Hunter Lake
        • Middle: Swope
        • High: Reno

        Source: NNRMLS. This data may not be complete. We recommend contacting the local school district to confirm school assignments for this home.

        A local agent can set up tours, give advice and negotiate with sellers.

        Browse local experts

        Similar homes