Skip main navigation
Sold for $875,000
  • $875,000

    2770 Del Sol Way, Parker, CO 80138

    6beds
    3,426sqft
    Single Family Residence
    Built in 1994
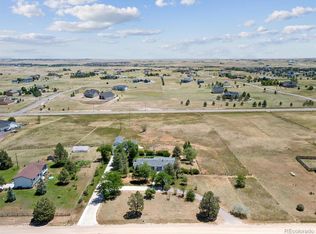
    4.24 Acres Lot
    $912,300 Zestimate®
    $255/sqft
    $4,302 Estimated rent

    Home value

    $912,300

    $867,000 - $958,000

    $4,302/mo

    Zestimate® history
    Loading
    Loading...

    Owner options

    List your home for rent

    $4,302/mo

    Rent Zestimate®

    Find your next renter with Zillow Rental Manager. Plus, with online applications, you can quickly screen prospective tenants – for free.

    Learn more

    $4,302/mo

    Rent Zestimate®

    Refinance and save

    $4,975/mo

    Est. payment

    Refinancing to a lower rate could help reduce your monthly payments and save thousands over the life of the loan.

    See today's rates

    $4,975/mo

    Est. payment

    Explore your selling options

    Work with a Zillow partner agent

    Leverage their expertise and Zillow's premium Showcase listings to get your home seen by more buyers.

    Get started

    List with your own agent

    Get your home in front of millions of buyers by listing it on Zillow.

    Learn how to do it

    Sell it yourself

    Take full control of how buyers see your home on Zillow by listing For Sale by Owner (FSBO).

    List your home

    What's special

    Mountain viewsHot tubModern amenitiesRural charmAmple storageCovered front porchLeveled pad
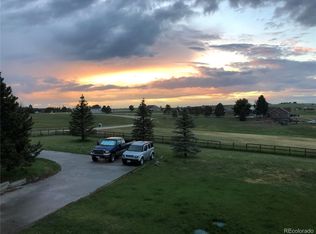
    ***NEW EXTERIOR PAINT, ROOF AND GUTTERS TO BE INSTALLED/COMPLETED PRIOR TO CLOSING!!!*** Welcome to your perfect retreat close to town! This spacious 6-bedroom, 3-bathroom home sits on an expansive 4.25-acre lot, offering the ultimate freedom with NO HOA restrictions! Located just 15 minutes off Parker Road, this haven invites you to bring your boat, camper, dirt bikes, and furry friends! Inside, discover a luxurious master suite featuring a walk-in closet, dual SHOWER-head glass shower, and a freestanding tub for relaxation. The large eat-in kitchen boasts island seating, complementing the open floor plan, while the main level showcases 3 generously sized bedrooms with walk-in closets and breathtaking country views. A newly remodeled modern mudroom with custom-built cabinetry and white quartz counters provides ample storage. This is one of TWO laundry room in this home! The basement, with 9’ ceilings, hosts a newly finished custom stone stacked fireplace, ideal for hosting football parties and movie nights, alongside 3 additional bedrooms and a full bathroom. Outdoor entertainment awaits on the massive stamped concrete patio within the fenced backyard, complete with a wood-burning fire pit and prepped for a hot tub. Enjoy mountain views from the covered front porch or envision your future shop with a leveled pad, already set up with an electric pole for easy hookup. Recently updated with new carpet in 2021 and professionally painted in 2023, this home combines modern amenities with rural charm, offering the ideal balance of comfort, space, and versatility for your lifestyle. Don’t miss the chance to make this remarkable property yours!

    Zillow last checked:

    Listing updated:

    Listed by:

    Becky Clay 720-333-7116 beckyclay.re@yahoo.com,

    eXp Realty, LLC

    Bought with:

    Megan Hebert, 100065226

    Keller Williams DTC

    Source: REcolorado as distributed by MLS GRID,MLS#: 7826674MLS Logo

    Facts & features

    Interior

    Bedrooms & bathrooms
    • Bedrooms: 6
    • Bathrooms: 3
    • Full bathrooms: 3
    • Main level bathrooms: 2
    • Main level bedrooms: 3
    Primary bedroom
    • Description: Coffered Ceilings With Crown Molding And Bay Window With Gorgeous Sunrise Views!
    • Level: Main
    • Area: 210 Square Feet
    • Dimensions: 15 x 14
    Bedroom
    • Description: Large Room With Walk-In Closet
    • Level: Main
    • Area: 156 Square Feet
    • Dimensions: 13 x 12
    Bedroom
    • Description: Large Room With Walk-In Closet And Easter Prairie Views
    • Level: Main
    • Area: 143 Square Feet
    • Dimensions: 13 x 11
    Bedroom
    • Description: Large Room With Above Grade Window
    • Level: Basement
    Bedroom
    • Description: Large Room With Above Grade Window
    • Level: Basement
    Bedroom
    • Description: Non-Conforming 6th Bedroom Perfect For Office/Guest Room/Gym Etc
    • Level: Basement
    Primary bathroom
    • Description: Dual Shower Heads And Free Standing Tub In This 5 Pc Bath
    • Level: Main
    • Area: 143 Square Feet
    • Dimensions: 13 x 11
    Bathroom
    • Description: Updated With Tile Flooring And New Cabinetry
    • Level: Main
    • Area: 45 Square Feet
    • Dimensions: 9 x 5
    Bathroom
    • Description: Full Bathroom With New Vanity And Newer Tile
    • Level: Basement
    Dining room
    • Description: Open Floorplan With Doors Leading To The Deck
    • Level: Main
    • Area: 90 Square Feet
    • Dimensions: 10 x 9
    Family room
    • Description: Completely Remodeled With Custom Stone-Stacked Fireplace And Black Ship-Lap
    • Level: Basement
    Kitchen
    • Description: Stainless Kitchenaid Oven And Dishwasher And Upgraded Cabinetry
    • Level: Main
    • Area: 130 Square Feet
    • Dimensions: 10 x 13
    Laundry
    • Description: Upstairs Laundry With Included Lg Washtower And Utility Sink! Custom Real Walnut Accent Wall
    • Level: Main
    • Area: 65 Square Feet
    • Dimensions: 13 x 5
    Laundry
    • Description: Second Laundry And Loads Of Storage Space
    • Level: Basement
    Living room
    • Description: Stunning Sunset Views!
    • Level: Main
    • Area: 408 Square Feet
    • Dimensions: 17 x 24
    Heating
    • Forced Air
    Cooling
    • Central Air
    Appliances
    • Included: Convection Oven, Cooktop, Dishwasher, Disposal, Dryer, Gas Water Heater, Microwave, Oven, Range, Refrigerator, Self Cleaning Oven, Washer, Water Purifier, Water Softener
    Features
    • Built-in Features, Ceiling Fan(s), Eat-in Kitchen, Entrance Foyer, Five Piece Bath, Granite Counters, High Speed Internet, Kitchen Island, Open Floorplan, Pantry, Primary Suite, Quartz Counters, Smart Thermostat, Smoke Free, Walk-In Closet(s)
    • Flooring: Carpet, Tile, Wood
    • Windows: Bay Window(s), Double Pane Windows, Window Coverings, Window Treatments
    • Basement: Exterior Entry,Finished,Full,Walk-Out Access
    • Number of fireplaces: 1
    • Fireplace features: Basement, Electric, Family Room
    Interior area
    • Total structure area: 3,426
    • Total interior livable area: 3,426 sqft
    • Finished area above ground: 1,713
    • Finished area below ground: 1,713

    Property

    Parking
    • Total spaces: 12
    • Parking features: Exterior Access Door
    • Details: Off Street Spaces: 10, RV Spaces: 2
    Features
    • Levels: One
    • Stories: 1
    • Patio & porch: Covered, Deck, Front Porch, Patio
    • Exterior features: Balcony, Fire Pit
    • Fencing: Partial
    • Has view: Yes
    • View description: Mountain(s), Plains, Valley
    Lot
    • Size: 4.24 Acres
    • Features: Irrigated, Sloped, Sprinklers In Front, Sprinklers In Rear
    • Residential vegetation: Mixed
    Details
    • Parcel number: R105812
    • Zoning: RA-2
    • Special conditions: Standard
    • Horses can be raised: Yes
    • Horse amenities: Well Allows For

    Construction

    Type & style
    • Home type: SingleFamily
    • Property subtype: Single Family Residence
    Materials
    • Frame
    • Foundation: Slab
    • Roof: Composition
    Condition
    • Updated/Remodeled
    • Year built: 1994

    Utilities & green energy

    • Electric: 220 Volts
    • Water: Well
    • Utilities for property: Propane

    Community & HOA

    Community
    • Security: Smart Locks
    • Subdivision: Vista Del Sol
    HOA
    • Has HOA: No
    Location
    • Region: Parker

    Financial & listing details

    • Price per square foot: $255/sqft
    • Tax assessed value: $738,400
    • Annual tax amount: $3,309
    • Date on market: 11/24/2023
    • Listing terms: 1031 Exchange,Cash,Conventional,FHA,Jumbo,USDA Loan,VA Loan
    • Exclusions: Gray Curtains In Front Bedroom, White Curtains In North Bedroom, Pink Curtains In Downstairs Teal Bedroom, All Mounted Tv's, Washer/Dryer In Basement, Black Fridge In Garage, Storages Shelves In Basement, Wakeboard Rack In Garage, Workbench In Garage Negotiable.
    • Ownership: Agent Owner
    • Road surface type: Dirt, Gravel

    Price history

    DateEventPrice
    12/22/2023Sold$875,000$255/sqft
    Source: REcolorado as distributed by MLS GRID #7826674 Report a problem
    11/26/2023Pending sale$875,000$255/sqft
    Source: REcolorado as distributed by MLS GRID #7826674 Report a problem
    11/24/2023Listed for sale$875,000+12.9%$255/sqft
    Source: REcolorado as distributed by MLS GRID #7826674 Report a problem
    8/16/2021Sold$775,000+22.6%$226/sqft
    Source: Public Record Report a problem
    10/22/2019Sold$632,000-0.5%$184/sqft
    Source: Public Record Report a problem
    9/1/2019Pending sale$634,900$185/sqft
    Source: The Gala Realty Group Llc #2017442 Report a problem
    8/19/2019Price change$634,900-2.3%$185/sqft
    Source: The Gala Realty Group Llc #2017442 Report a problem
    7/27/2019Price change$649,900-2.3%$190/sqft
    Source: The Gala Realty Group Llc #2017442 Report a problem
    7/16/2019Price change$664,900-1.5%$194/sqft
    Source: The Gala Realty Group Llc #2017442 Report a problem
    5/31/2019Listed for sale$675,000+64.6%$197/sqft
    Source: The Gala Realty Group Llc #2017442 Report a problem
    10/15/2015Sold$410,000-5.7%$120/sqft
    Source: Public Record Report a problem
    9/27/2015Listed for sale$435,000$127/sqft
    Source: Owner Report a problem
    8/25/2015Listing removed$435,000$127/sqft
    Source: Owner Report a problem
    7/2/2015Listed for sale$435,000+20.9%$127/sqft
    Source: Owner Report a problem
    11/8/2014Listing removed$359,900$105/sqft
    Source: Realnet Realty #5503482 Report a problem
    10/21/2014Price change$359,900-2.7%$105/sqft
    Source: Realnet Realty #5503482 Report a problem
    9/25/2014Price change$369,900+2.8%$108/sqft
    Source: Realnet Realty #5503482 Report a problem
    9/24/2014Listed for sale$359,900+10.7%$105/sqft
    Source: Realnet Realty #5503482 Report a problem
    11/3/2009Listing removed$325,000$95/sqft
    Source: Realnet Realty #818831 Report a problem
    10/9/2009Listed for sale$325,000$95/sqft
    Source: Realnet Realty #818831 Report a problem

    Public tax history

    YearProperty taxesTax assessment
    2024$3,788 +14.5%$49,470
    2023$3,309 -2.4%$49,470 +19.5%
    2022$3,391 $41,410 -2.8%
    2021-- $42,600 +16%
    2020$2,939 -0.1%$36,710
    2019$2,941 +18.2%$36,710 +19.4%
    2018$2,489 $30,740
    2017$2,489 -0.1%$30,740 +65.4%
    2016$2,491 +60.3%$18,590
    2015$1,554 -0.1%$18,590 +2.3%
    2014$1,555 $18,180
    2013-- $18,180 -9.1%
    2012-- $20,010
    2011-- $20,010 -3.1%
    2010-- $20,660
    2009-- $20,660 -6.3%
    2008-- $22,050
    2007$1,749 $22,050 +5.8%
    2006-- $20,840 -10%
    2004-- $23,150
    2003-- $23,150 +3.2%
    2002-- $22,430
    2001-- $22,430
    Find assessor info on the county website

    Neighborhood: 80138

    Nearby schools

    GreatSchools rating
    Schools provided by the listing agent
    • Elementary: Singing Hills
    • Middle: Elizabeth
    • High: Elizabeth
    • District: Elizabeth C-1

    Source: REcolorado as distributed by MLS GRID. This data may not be complete. We recommend contacting the local school district to confirm school assignments for this home.

    Get a cash offer in 3 minutes
    Find out how much your home could sell for in as little as 3 minutes with a no-obligation cash offer.
    Estimated market value
    $912,300
    Get a cash offer in 3 minutes
    Find out how much your home could sell for in as little as 3 minutes with a no-obligation cash offer.
    Estimated market value
    $912,300