Welcome to this spacious 2-bedroom, 2-full bath ranch-style condo that perfectly blends comfort, style and convenience located in the St. Andrews Golf Estates. Step inside to find a bright open floor plan accented by vaulted ceilings that create an airy and inviting atmosphere throughout the main living areas. The kitchen is a standout feature, offering an abundance of honey cherry cabinetry and ample counter space ~ ideal for both everyday living and entertaining. Spacious primary bedroom with walk-in closet and ensuite bathroom. Second bedroom features double closets and double windows. First-floor laundry room adds ease and practicality to your daily routine. Relax or entertain outdoors on the composite rear deck, perfect for summer evenings, or enjoy your morning coffee on the covered front porch. 12-couse partial basement with crawl space and glass block windows offers plenty of storage space and the possibility to finish for even more finished living space. The attached 2-car garage provides both convenience and extra storage space. Tucked away on a quiet cul-de-sac next to The Legends Golf Course, this home offers the best of low maintenance living with all the warmth and charm you've been looking for. Don't miss the opportunity to make this beautiful condo your new home!
Closed
$260,000
2770 Doral Cir SE, Massillon, OH 44646
2beds
1,491sqft
Condominium
Built in 2000
-- sqft lot
$267,100 Zestimate®
$174/sqft
$1,533 Estimated rent
Home value
$267,100
$238,000 - $302,000
$1,533/mo
Zestimate® history
Owner options
List your home for rent
$1,533/mo
Rent Zestimate®
Find your next renter with Zillow Rental Manager. Plus, with online applications, you can quickly screen prospective tenants – for free.
$1,533/mo
Rent Zestimate®
Refinance and save
$1,996/mo
Est. payment
Refinancing to a lower rate could help reduce your monthly payments and save thousands over the life of the loan.
$1,996/mo
Est. payment
Explore your selling options
Work with a Zillow partner agent
Leverage their expertise and Zillow's premium Showcase listings to get your home seen by more buyers.
Get startedList with your own agent
Get your home in front of millions of buyers by listing it on Zillow.
Learn how to do itSell it yourself
Take full control of how buyers see your home on Zillow by listing For Sale by Owner (FSBO).
List your homeWhat's special
Composite rear deckSpacious primary bedroomVaulted ceilingsCovered front porchHoney cherry cabinetryWalk-in closetDouble closets
Zillow last checked:
Listing updated:
Listed by:
David S Bratanov 330-715-2342 david.bratanov@xrerealty.net,
XRE,
Jennifer D Bartoletta 330-322-1351,
XRE
Bought with:
Jaren T Fink, 2019002906
RE/MAX Infinity
Source: MLS Now,MLS#: 5169189 Originating MLS: Akron Cleveland Association of REALTORS
Originating MLS: Akron Cleveland Association of REALTORSFacts & features
Interior
Bedrooms & bathrooms
- Bedrooms: 2
- Bathrooms: 2
- Full bathrooms: 2
- Main level bathrooms: 2
- Main level bedrooms: 2
Bedroom
- Description: Flooring: Carpet
- Features: Window Treatments
- Level: First
- Dimensions: 13 x 11
Primary bathroom
- Description: Walk-in closet 11x6,Flooring: Carpet
- Features: Walk-In Closet(s), Window Treatments
- Level: First
- Dimensions: 17 x 15
Primary bathroom
- Description: Flooring: Laminate
- Features: Built-in Features
- Level: First
- Dimensions: 10 x 8
Bathroom
- Description: Flooring: Laminate
- Level: First
- Dimensions: 11 x 8
Eat in kitchen
- Description: Flooring: Laminate
- Features: Breakfast Bar, Vaulted Ceiling(s), Window Treatments
- Level: First
- Dimensions: 14 x 12
Entry foyer
- Description: Flooring: Ceramic Tile
- Level: First
- Dimensions: 6 x 5
Laundry
- Description: Flooring: Laminate
- Level: First
- Dimensions: 7 x 5
Living room
- Description: Flooring: Carpet
- Features: Vaulted Ceiling(s), Window Treatments
- Level: First
- Dimensions: 28 x 15
Heating
- Forced Air, Gas
Cooling
- Central Air, Ceiling Fan(s)
Appliances
- Included: Disposal, Microwave, Range, Refrigerator
- Laundry: Electric Dryer Hookup, Gas Dryer Hookup, Main Level, Laundry Room
Features
- Breakfast Bar, Ceiling Fan(s), Entrance Foyer, Eat-in Kitchen, Kitchen Island, Open Floorplan, Recessed Lighting, Vaulted Ceiling(s), Walk-In Closet(s)
- Basement: Crawl Space,Partial,Storage Space,Unfinished,Sump Pump
- Has fireplace: No
Interior area
- Total structure area: 1,491
- Total interior livable area: 1,491 sqft
- Finished area above ground: 1,491
Property
Parking
- Total spaces: 2
- Parking features: Attached, Electricity, Garage, Garage Door Opener, Water Available
- Attached garage spaces: 2
Features
- Levels: One
- Stories: 1
- Patio & porch: Rear Porch, Covered, Deck, Front Porch
Lot
- Size: 8.74 Acres
- Features: Cul-De-Sac
Details
- Parcel number: 00701184
- Special conditions: Standard
Construction
Type & style
- Home type: Condo
- Architectural style: Ranch
- Property subtype: Condominium
- Attached to another structure: Yes
Materials
- Brick Veneer, Vinyl Siding
- Foundation: Block
- Roof: Asphalt,Fiberglass
Condition
- Year built: 2000
Utilities & green energy
- Sewer: Public Sewer
- Water: Public
Community & HOA
Community
- Security: Smoke Detector(s)
- Subdivision: Saint Andrews
HOA
- Has HOA: No
- Services included: Insurance, Maintenance Grounds, Maintenance Structure, Other, Reserve Fund, Snow Removal, Trash
- HOA fee: $300 monthly
Location
- Region: Massillon
Financial & listing details
- Price per square foot: $174/sqft
- Tax assessed value: $173,700
- Annual tax amount: $2,336
- Date on market: 11/4/2025
- Cumulative days on market: 46 days
Price history
| Date | Event | Price |
|---|---|---|
| 12/19/2025 | Sold | $260,000-4.4%$174/sqft |
Source:  MLS Now #5169189 Report a problem MLS Now #5169189 Report a problem | ||
| 12/19/2025 | Pending sale | $272,000$182/sqft |
Source: MLS Now #5169189 Report a problem | ||
| 11/11/2025 | Contingent | $272,000$182/sqft |
Source: MLS Now #5169189 Report a problem | ||
| 11/4/2025 | Listed for sale | $272,000+104.1%$182/sqft |
Source: MLS Now #5169189 Report a problem | ||
| 2/7/2000 | Sold | $133,300$89/sqft |
Source: Public Record Report a problem | ||
Public tax history
| Year | Property taxes | Tax assessment |
|---|---|---|
| 2024 | $1,962 -11.9% | $60,800 -0.2% |
| 2023 | $2,226 -14.4% | $60,940 |
| 2022 | $2,600 -7% | $60,940 |
| 2021 | $2,798 +30.3% | $60,940 +14.5% |
| 2020 | $2,147 | $53,210 |
| 2019 | $2,147 | $53,210 |
| 2018 | $2,147 +6.3% | $53,210 +12.4% |
| 2017 | $2,019 +2.1% | $47,360 |
| 2016 | $1,976 -3.8% | $47,360 |
| 2015 | $2,053 | $47,360 +1.9% |
| 2014 | $2,053 +92.6% | $46,490 |
| 2013 | $1,066 | $46,490 |
| 2012 | -- | $46,490 -9.2% |
| 2011 | -- | $51,210 +0.3% |
| 2010 | -- | $51,040 |
| 2009 | $2,139 +7.4% | -- |
| 2008 | $1,991 +2.5% | -- |
| 2007 | $1,942 -1.2% | -- |
| 2005 | $1,966 -3.5% | -- |
| 2004 | $2,038 +1.4% | -- |
| 2003 | $2,010 +12.7% | -- |
| 2002 | $1,783 +1.4% | -- |
| 2001 | $1,758 +5760% | -- |
| 2000 | $30 | -- |
Find assessor info on the county website
Neighborhood: 44646
Nearby homes
- $253,4002 bd2 ba1.4k sqft2780 Doral Cir SE, Massillon, OH 44646Off Market
- $264,4003 bd2 ba1.6k sqft2750 Doral Cir SE, Massillon, OH 44646Off Market
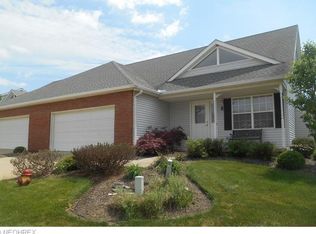
- $259,8003 bd2 ba1.6k sqft2785 Doral Cir SE, Massillon, OH 44646Off Market
- $267,3003 bd3 ba1.6k sqft2740 Doral Cir SE, Massillon, OH 44646Off Market
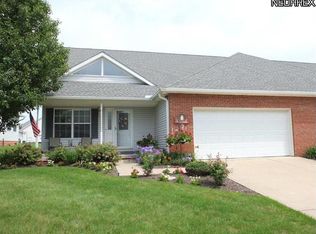
- $259,8003 bd2 ba1.6k sqft2775 Doral Cir SE, Massillon, OH 44646Off Market
- $263,2002 bd2 ba1.6k sqft2720 Doral Cir SE, Massillon, OH 44646Off Market
- $272,5003 bd2 ba1.8k sqft2745 Doral Cir SE, Massillon, OH 44646Off Market
- $--2 bd3 ba-- sqft2765 Doral Cir SE, Massillon, OH 44646Pending
Nearby schools
GreatSchools rating
- 6/10Genoa Elementary SchoolGrades: K-4Distance: 2.3 mi
- 8/10Edison Middle SchoolGrades: 7-8Distance: 2.6 mi
- 6/10Perry High SchoolGrades: 9-12Distance: 2.5 mi
Schools provided by the listing agent
- District: Perry LSD Stark- 7614
Source: MLS Now. This data may not be complete. We recommend contacting the local school district to confirm school assignments for this home.
Get a cash offer in 3 minutes
Find out how much your home could sell for in as little as 3 minutes with a no-obligation cash offer.
Estimated market value
$267,100
Get a cash offer in 3 minutes
Find out how much your home could sell for in as little as 3 minutes with a no-obligation cash offer.
Estimated market value
$267,100
- Ohio
- Stark County
- Massillon
- 44646
- 2770 Doral Cir SE
Nearby cities
Nearby zip codes
Other Massillon Topics
