Skip main navigation
Off market
Street View
  • $7,718,900

    2770 Forrester Dr, Los Angeles, CA 90064

    6beds
    6,846sqft
    SingleFamily
    Built in 2017
    8,175 Square Feet Lot
    $7,718,900 Zestimate®
    $1,128/sqft
    $8,142 Estimated rent

    Home value

    $7,718,900

    $6.87M - $8.65M

    $8,142/mo

    Zestimate® history
    Loading
    Loading...

    Owner options

    List your home for rent

    $8,142/mo

    Rent Zestimate®

    Find your next renter with Zillow Rental Manager. Plus, with online applications, you can quickly screen prospective tenants – for free.

    Learn more

    $8,142/mo

    Rent Zestimate®

    Refinance and save

    $48,724/mo

    Est. payment

    Refinancing to a lower rate could help reduce your monthly payments and save thousands over the life of the loan.

    See today's rates

    $48,724/mo

    Est. payment

    Explore your selling options

    Work with a Zillow partner agent

    Leverage their expertise and Zillow's premium Showcase listings to get your home seen by more buyers.

    Get started

    List with your own agent

    Get your home in front of millions of buyers by listing it on Zillow.

    Learn how to do it

    Sell it yourself

    Take full control of how buyers see your home on Zillow by listing For Sale by Owner (FSBO).

    List your home

    What's special

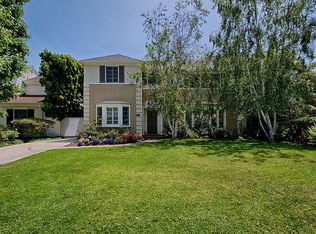
    An unparalleled estate perched atop coveted Forrester Drive! Completed in 2017 with exceptional craftsmanship, this immensely breathtaking Traditional home boasts an elegant entryway opens to a spacious living room flooded with natural light and leads you to the formal dining room embellished with detailed wainscoting and coffered ceilings. The envious gourmet kitchen features state-of-the-art appliances, handcrafted cabinetry and a tremendous waterfall edge Carrara marble center island which leads to a warm family room with walls of glass opening to the lushly landscaped yard. The second story showcases four en-suite bedrooms, including a magnificent Master Suite with opulent spa-like bath with steam shower, soaking tub and heated tile floors, spacious walk-in closet and large balcony with awe-inspiring city views to the Hollywood sign. The lower level provides an oversized open entertaining/family area, an expansive media room, private gym, refrigerated wine cellar, & maids suite.

    This property is off market, which means it's not currently listed for sale or rent on Zillow. This may be different from what's available on other websites or public sources.

    Facts & features

    Interior

    Bedrooms & bathrooms
    • Bedrooms: 6
    • Bathrooms: 8
    • Full bathrooms: 6
    • 1/2 bathrooms: 2
    Heating
    • None, Other
    Cooling
    • Central
    Appliances
    • Included: Dishwasher, Freezer, Microwave, Range / Oven, Refrigerator
    • Laundry: Inside, Room
    Features
    • Flooring: Hardwood
    • Has fireplace: Yes
    Interior area
    • Total interior livable area: 6,846 sqft

    Property

    Parking
    • Total spaces: 2
    • Parking features: Garage - Attached
    Features
    • Exterior features: Other
    • Has view: Yes
    • View description: City
    Lot
    • Size: 8,175 Square Feet
    Details
    • Parcel number: 4308009017

    Construction

    Type & style
    • Home type: SingleFamily
    • Architectural style: French
    Materials
    • Roof: Tile
    Condition
    • New Construction
    • Year built: 2017

    Utilities & green energy

    • Sewer: In Street

    Community & HOA

    Location
    • Region: Los Angeles

    Financial & listing details

    • Price per square foot: $1,128/sqft
    • Tax assessed value: $6,383,217
    • Annual tax amount: $76,679

    Price history

    DateEventPrice
    4/14/2017Sold$5,500,000-8.3%$803/sqft
    Source: CLAW #17192420 Report a problem
    4/12/2017Pending sale$5,995,000$876/sqft
    Source: RE/MAX ESTATE PROPERTIES #17192420 Report a problem
    1/14/2017Listed for sale$5,995,000+175.6%$876/sqft
    Source: RE/MAX ESTATE PROPERTIES #17192420 Report a problem
    5/29/2014Sold$2,175,021-0.9%$318/sqft
    Source: CLAW #14745735 Report a problem
    3/21/2014Listed for sale$2,195,000$321/sqft
    Source: RE/MAX ESTATE PROPERTIES #14745735_CLAW Report a problem

    Public tax history

    YearProperty taxesTax assessment
    2025$76,679 +1%$6,383,217 +2%
    2024$75,914 +2%$6,258,057 +2%
    2023$74,428 +4.9%$6,135,351 +2%
    2022$70,940 +1.2%$6,015,051 +2%
    2021$70,080 -1%$5,897,110 +1%
    2020$70,816 $5,836,643 +2%
    2019$70,816 +4.6%$5,722,200 +2%
    2018$67,701 $5,610,000 +19.4%
    2017$67,701 +19.5%$4,698,865 +112.8%
    2016$56,648 +113.8%$2,208,168 -0.5%
    2015$26,500 +1135.2%$2,218,456 +1317%
    2014$2,145 $156,564 +2.5%
    2012-- $152,802 +2%
    2011-- $149,807 +0.8%
    2010-- $148,688 -0.2%
    2009-- $149,042 +2%
    2008-- $146,121 +2%
    2007-- $143,257 +2%
    2006-- $140,449
    2005-- $140,449 +4%
    2004-- $134,997 +1.9%
    2003-- $132,524 +2%
    2002-- $129,927 +4%
    2000-- $124,884
    Find assessor info on the county website

    Neighborhood: Cheviot Hills

    Nearby schools

    GreatSchools rating
    Schools provided by the listing agent
    • Elementary: Castle Heights
    • Middle: Palms
    • High: Hamilton

    Source: The MLS. This data may not be complete. We recommend contacting the local school district to confirm school assignments for this home.

    Get a cash offer in 3 minutes
    Find out how much your home could sell for in as little as 3 minutes with a no-obligation cash offer.
    Estimated market value
    $7,718,900
    Get a cash offer in 3 minutes
    Find out how much your home could sell for in as little as 3 minutes with a no-obligation cash offer.
    Estimated market value
    $7,718,900