Skip main navigation
Off market
  • $390,000

    2770 Fynamore Ln, Downingtown, PA 19335

    3beds
    2baths
    1,552sqft
    Townhouse
    Built in 2009
    871.2 Acres Lot
    $390,000 Zestimate®
    $251/sqft
    $2,803 Estimated rent

    Home value

    $390,000

    $371,000 - $410,000

    $2,803/mo

    Zestimate® history
    Loading
    Loading...

    Owner options

    List your home for rent

    $2,803/mo

    Rent Zestimate®

    Find your next renter with Zillow Rental Manager. Plus, with online applications, you can quickly screen prospective tenants – for free.

    Learn more

    $2,803/mo

    Rent Zestimate®

    Refinance and save

    $2,563/mo

    Est. payment

    Refinancing to a lower rate could help reduce your monthly payments and save thousands over the life of the loan.

    See today's rates

    $2,563/mo

    Est. payment

    Explore your selling options

    Work with a Zillow partner agent

    Leverage their expertise and Zillow's premium Showcase listings to get your home seen by more buyers.

    Get started

    List with your own agent

    Get your home in front of millions of buyers by listing it on Zillow.

    Learn how to do it

    Sell it yourself

    Take full control of how buyers see your home on Zillow by listing For Sale by Owner (FSBO).

    List your home

    What's special

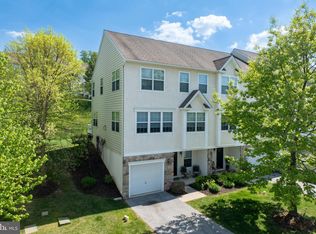
    ELEGANCE & SOPHISTICATION describe this Immaculate townhome w/finished basement in the sought after community of Bailey Station of open space & walking trails. Hardwood floors grace the 1st floor living area of this open floor plan. Beautiful cabinetry adorned by granite counters,backsplash of natural stone & glass accents,stainless steel appliances,DR w/sliders to maintenance free deck situated near a cul-de-sac & open space.The Entrance foyer immediately welcomes you into this warm,SUNFILLED home,where space and convenience is abundant.The 2nd fl. features a MBrm suite w/a HUGE walk-in closet,private BA w/Dbl.vanity,whirlpool tub & stand-up shower,two nice size BRMS,one w/custom window seat w/extra storage & hall bath.Upgrades include tray ceiling in MBRM.,crown molding,Oak Staircase w/upgraded carpet runner,gas fireplace,recessed lts.,kit.island w/granite counter,chair rail. This picturesque home is close to R5 Train Station,shopping, parks and recreation and all major arteries. Well maintained inside & out!

    This property is off market, which means it's not currently listed for sale or rent on Zillow. This may be different from what's available on other websites or public sources.

    Facts & features

    Interior

    Bedrooms & bathrooms
    • Bedrooms: 3
    • Bathrooms: 2.5
    Heating
    • Forced air, Gas
    Cooling
    • Central
    Appliances
    • Included: Dishwasher, Garbage disposal, Microwave, Range / Oven
    Features
    • Energy Efficient Windows
    • Flooring: Tile, Other, Carpet, Hardwood, Linoleum / Vinyl
    Interior area
    • Total interior livable area: 1,552 sqft

    Property

    Parking
    • Total spaces: 2
    • Parking features: Garage - Attached
    Features
    • Exterior features: Vinyl
    Lot
    • Size: 871.20 Acres
    Details
    • Parcel number: 390406360000

    Construction

    Type & style
    • Home type: Townhouse
    Materials
    • Roof: Other
    Condition
    • Year built: 2009

    Community & neighborhood

    Location
    • Region: Downingtown

    HOA & financial

    HOA
    • Has HOA: Yes
    • HOA fee: $116 monthly

    Other

    Other facts
    • LocaleListingStatus: ACTIVE
    • Ownership: Fee Simple
    • AssociationFeeFrequency: Monthly
    • BedroomSecond1Level: Upper 1
    • BedroomThird1Level: Upper 1
    • CommunityFeeIncludes: CAM, Lawn Maintenance, Snow Removal
    • Design: 2-Story
    • DiningKitchen: EatInKitchen
    • Exterior: Alum/Steel Siding
    • HotWater: Natural Gas
    • Kitchen1Level: Main
    • LivingRoomLevel: Main
    • PoolType: NoPool
    • RoomList: Living Room, Bedroom-Master, Bedroom-Second, Bedroom-Third, Kitchen, Family Rm
    • SewerSeptic: Public Sewer
    • State: PA
    • StoryList: Main, Upper 1
    • Water: Public
    • BedroomMaster1Level: Upper 1
    • CookingFuel: ElecCooking
    • GarageSpaces: 1-CarGarage
    • Parking: Drvwy/Off Str
    • InteriorSquareFeetSource: Assessor
    • LaundryType: LowFlrLndry
    • InteriorFeatures: Energy Efficient Windows
    • FamilyRoomLevel: Basement
    • Certifications: Energy Star HomeCert
    • Ownership: Fee Simple

    Price history

    DateEventPrice
    5/17/2017Sold$230,000-2.1%$148/sqft
    Source: Public Record Report a problem
    3/14/2017Pending sale$235,000$151/sqft
    Source: Keller Williams - Exton #6939728 Report a problem
    3/7/2017Listed for sale$235,000+6.9%$151/sqft
    Source: Keller Williams Real Estate -Exton #6939728 Report a problem
    6/24/2014Listing removed$219,900$142/sqft
    Source: RE/MAX PROFESSIONAL REALTY #6382430 Report a problem
    5/22/2014Listing removed$1,700$1/sqft
    Source: RE/MAX PROFESSIONAL REALTY #6382370 Report a problem
    5/5/2014Listed for sale$219,900+1.1%$142/sqft
    Source: RE/MAX PROFESSIONAL REALTY #6382430 Report a problem
    5/3/2014Listed for rent$1,700$1/sqft
    Source: RE/MAX PROFESSIONAL REALTY #6382370 Report a problem
    11/17/2012Listing removed$217,500$140/sqft
    Source: Midway Properties LLC #6067548 Report a problem
    9/25/2012Price change$217,500-1.1%$140/sqft
    Source: Midway Properties LLC #6067548 Report a problem
    8/9/2012Price change$219,900-2.3%$142/sqft
    Source: Midway Properties LLC #6067548 Report a problem
    6/12/2012Listed for sale$225,000$145/sqft
    Source: Midway Properties LLC #6067548 Report a problem

    Public tax history

    YearProperty taxesTax assessment
    2025$6,631 +2%$122,590
    2024$6,500 +3%$122,590
    2023$6,313 +1.2%$122,590
    2022$6,240 +5.4%$122,590
    2021$5,921 +434.4%$122,590
    2020$1,108 -79.7%$122,590
    2019$5,465 +4.3%$122,590
    2018$5,240 +9899.2%$122,590
    2017$52 -98.6%$122,590
    2016$3,853 $122,590
    2015$3,853 $122,590
    2014$3,853 $122,590
    2013-- $122,590
    2012-- $122,590
    2011-- $122,590 -8.8%
    2010-- $134,350

    Find assessor info on the county website

    Neighborhood: 19335

    Nearby schools

    GreatSchools rating
    Schools provided by the listing agent
    • Elementary: CALN
    • Middle: Scott
    • High: COATESVILLE
    • District: Coatesville

    Source: The MLS. This data may not be complete. We recommend contacting the local school district to confirm school assignments for this home.

    Get a cash offer in 3 minutes
    Find out how much your home could sell for in as little as 3 minutes with a no-obligation cash offer.
    Estimated market value
    $390,000
    Get a cash offer in 3 minutes
    Find out how much your home could sell for in as little as 3 minutes with a no-obligation cash offer.
    Estimated market value
    $390,000