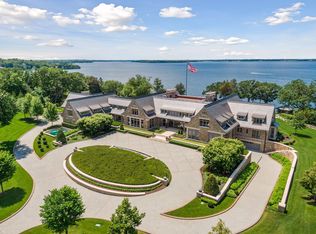
Introducing Lake Point Estate in Wayzata, MN. A newly completed lakefront residence that redefines legacy living on Minnesota’s most iconic shoreline. Set upon private, gated grounds with commanding west-facing frontage, this extraordinary property was envisioned as a fully realized compound of architectural distinction and enduring beauty. It represents one of the rarest opportunities in the Midwest and on Lake Minnetonka. The main residence, in close relationship with two guest houses, a pool house, lake porch, and boathouse, form a cohesive lakeside retreat designed for grand entertaining and potential for multi-generational living. Every structure reflects the collective vision of an acclaimed team: John Kraemer & Sons, TEA2 Architects, PKA Architecture, MartinPatrick 3, and Topo Landscape Architecture. The result is an uncompromising expression of craftsmanship and design integrity. Imported stone, custom metalwork, and precision millwork converge with thoughtful modern comfort. Offered fully furnished and curated to the last detail, the estate balances artistry and livability. From its stocked chef’s kitchen to expansive lakeside terraces overlooking 650 feet of shoreline along the lower-lake basin, every element reflects a singular commitment to excellence. More than a residence, Lake Point stands as a landmark offering for discerning collectors of architecture and lifestyle. Without question, this is a once-in-a-generation opportunity to own one of the most significant estates on Lake Minnetonka.
For sale
$50,000,000
2770 Gale Rd, Wayzata, MN 55391
8beds
28,990sqft
SingleFamily
Built in 2024
8 Acres Lot
$-- Zestimate®
$1,725/sqft
$-- HOA
What's special
- 277 days
- 14,906
- 596
Zillow last checked:
Listed by:
Lindsay Bacigalupo,
Engel & Völkers Minneapolis
Source: Engel & Volkers,MLS#: 6812564
Facts & features
Interior
Bedrooms & bathrooms
- Bedrooms: 8
- Bathrooms: 18
- Full bathrooms: 4
- 3/4 bathrooms: 7
- 1/2 bathrooms: 7
Heating
- Radiant
Cooling
- Geothermal
Appliances
- Included: Dishwasher, Dryer, Freezer, Microwave, Refrigerator, Washer
Features
- Wet Bar, Vaulted Ceiling(s), Walk-In Closet(s), Elevator, Disabled Access, Elevator, Sauna
- Flooring: Hardwood
- Basement: Yes
- Has fireplace: Yes
Interior area
- Total structure area: 28,990
- Total interior livable area: 28,990 sqft
Property
Parking
- Parking features: Garage Door Opener, Heated Garage, Attached, Driveway, Garage
- Has garage: Yes
Accessibility
- Accessibility features: Disabled Access: Yes
Features
- Stories: 2
- Patio & porch: Patio, Porch
- Has spa: Yes
- Spa features: Heated
Lot
- Size: 8 Acres
Details
- Parcel number: 1211723440006
Construction
Type & style
- Home type: SingleFamily
Materials
- Roof: Slate
Condition
- Year built: 2024
Community & HOA
Community
- Subdivision: Registered Land Surv 1072 A
Location
- Region: Wayzata
Financial & listing details
- Price per square foot: $1,725/sqft
- Tax assessed value: $2,590,000
- Annual tax amount: $31,855
- Date on market: 1/28/2026
- Lease term: Contact For Details
Estimated market value
Not available
Estimated sales range
Not available
Not available
Price history
| Date | Event | Price |
|---|---|---|
| 1/28/2026 | Listed for sale | $50,000,000-9.1%$1,725/sqft |
Source:  Engel & Volkers #6812564 Report a problem | ||
| 11/1/2025 | Listing removed | $55,000,000$1,897/sqft |
Source:  NorthstarMLS as distributed by MLS GRID #6722109 Report a problem | ||
| 5/27/2025 | Listed for sale | $55,000,000+572.2%$1,897/sqft |
Source: NorthstarMLS as distributed by MLS GRID #6722109 Report a problem | ||
| 8/20/2015 | Sold | $8,182,663+118.2%$282/sqft |
Source: Agent Provided Report a problem | ||
| 7/18/2013 | Listing removed | $3,750,000$129/sqft |
Source: Lakes Sotheby's International Realty #4046661 Report a problem | ||
| 5/19/2011 | Listed for sale | $3,750,000$129/sqft |
Source: Lakes Sotheby's International Realty #4046661 Report a problem | ||
Public tax history
| Year | Property taxes | Tax assessment |
|---|---|---|
| 2020 | $31,855 | $2,590,000 +7.9% |
| 2019 | $31,855 | $2,400,000 -4.3% |
| 2018 | $31,855 -5.2% | $2,507,000 +2.3% |
| 2017 | $33,618 +1.2% | $2,450,000 -0.3% |
| 2016 | $33,216 -2.2% | $2,458,000 +11.1% |
| 2015 | $33,975 +10.4% | $2,212,000 +4.3% |
| 2014 | $30,771 +4.1% | $2,121,000 |
| 2013 | $29,554 +1.1% | $2,121,000 -3.9% |
| 2012 | $29,223 -1.3% | $2,207,000 -5.9% |
| 2011 | $29,607 +7.7% | $2,345,000 -1.6% |
| 2010 | $27,497 +10.4% | $2,384,000 +5.2% |
| 2009 | $24,916 +49.1% | $2,265,900 +52.7% |
| 2006 | $16,716 +12.1% | $1,484,100 +17.9% |
| 2005 | $14,908 +11.1% | $1,258,500 +17.7% |
| 2004 | $13,414 +8.9% | $1,069,000 +16.2% |
| 2002 | $12,322 -43.6% | $919,600 |
| 2001 | $21,847 | -- |
Find assessor info on the county website
Monthly payment
Est. payment
Payment breakdown
Explore the cost of this home by adjusting the details. Changes won't be saved.Climate risks
Neighborhood: 55391
Nearby schools
Schools provided by the listing agent
- District: 276 - Minnetonka
Source: Engel & Volkers. This data may not be complete. We recommend contacting the local school district to confirm school assignments for this home.