Skip main navigation
Off market
  • $1,939,400

    2770 Glen Firth Dr, San Jose, CA 95133

    5beds
    2,533sqft
    SingleFamily
    Built in 1972
    10,659 Square Feet Lot
    $1,939,400 Zestimate®
    $766/sqft
    $5,762 Estimated rent

    Home value

    $1,939,400

    $1.80M - $2.08M

    $5,762/mo

    Zestimate® history
    Loading
    Loading...

    Owner options

    List your home for rent

    $5,762/mo

    Rent Zestimate®

    Find your next renter with Zillow Rental Manager. Plus, with online applications, you can quickly screen prospective tenants – for free.

    Learn more

    $5,762/mo

    Rent Zestimate®

    Refinance and save

    $12,371/mo

    Est. payment

    Refinancing to a lower rate could help reduce your monthly payments and save thousands over the life of the loan.

    See today's rates

    $12,371/mo

    Est. payment

    Explore your selling options

    Work with a Zillow partner agent

    Leverage their expertise and Zillow's premium Showcase listings to get your home seen by more buyers.

    Get started

    List with your own agent

    Get your home in front of millions of buyers by listing it on Zillow.

    Learn how to do it

    Sell it yourself

    Take full control of how buyers see your home on Zillow by listing For Sale by Owner (FSBO).

    List your home

    What's special

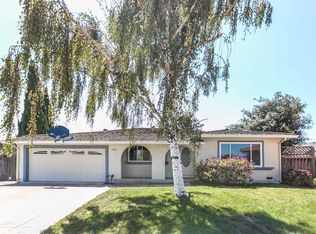
    Elegant and luxurious home with extensive upgrades. Ideal open floorplan with spacious living room, formal dining space, and newly updated kitchen. Sleek and modern kitchen features new quartz countertops, custom cabinetry, Viking range, stainless steel appliances, and new hardwood laminate flooring. Kitchen opens to additional living room with backyard patio access. Large downstairs bedroom with ensuite bath, idea for guests or multi-generational living. Upstairs beds include new carpet, walk-in closets, lots of natural light. Primary bedroom suite upstairs with new bathroom vanity and appliances. Additional features include dual-pane windows, Nest smart home, newer heating system, new paint, new doors throughout. Park-like backyard with mature fruit trees, gazebo, covered patio, and lawn. 3 car garage + additional permitted garage workshop. Quiet neighborhood, close to Target, Safeway, lots of parks & open space for hiking and biking. Convenient access to Hwy 680 for easy commute. // To schedule a tour, visit: https://bit.ly/tourglenfirth & For more info, contact: Mark Dwelle [DRE#01436775] // Mark@TheRealExperts.com // 408-910-1362

    This property is not currently displayed as for sale or rent on Zillow. This may be different from what's on other websites or public sources.

    Facts & features

    Interior

    Bedrooms & bathrooms
    • Bedrooms: 5
    • Bathrooms: 3
    • Full bathrooms: 3
    Heating
    • Forced air
    Cooling
    • Central
    Appliances
    • Included: Dishwasher, Dryer, Garbage disposal, Microwave, Range / Oven, Refrigerator, Washer
    • Laundry: Inside, In Utility Room
    Features
    • Flooring: Carpet, Hardwood, Laminate
    • Basement: None
    • Has fireplace: Yes
    Interior area
    • Total interior livable area: 2,533 sqft

    Property

    Parking
    • Total spaces: 3
    • Parking features: Garage - Attached
    Features
    • Fencing: Fenced Back
    Lot
    • Size: 10,659 Square Feet
    Details
    • Parcel number: 59205029

    Construction

    Type & style
    • Home type: SingleFamily
    Materials
    • wood frame
    • Roof: Shake / Shingle
    Condition
    • Year built: 1972

    Utilities & green energy

    • Utilities for property: Public Utilities

    Community & HOA

    Community
    • Security: Security Alarm, Video / Audio System
    Location
    • Region: San Jose

    Financial & listing details

    • Price per square foot: $766/sqft
    • Tax assessed value: $1,606,434

    Price history

    DateEventPrice
    9/18/2020Sold$1,455,000+7.9%$574/sqft
    Source: MLSListings Inc #ML81805901 Report a problem
    8/14/2020Listed for sale$1,348,888$533/sqft
    Source: Real Estate Experts #ML81805901 Report a problem

    Public tax history

    YearProperty taxesTax assessment
    2026-- $1,606,434 +2%
    2025$21,336 +1.5%$1,574,937 +2%
    2024$21,027 +1.6%$1,544,057 +2%
    2023$20,702 +0.4%$1,513,782 +2%
    2022$20,625 +3.1%$1,484,100 +2%
    2021$20,010 +658.7%$1,455,000 +1267.3%
    2020$2,638 $106,415 +2%
    2019$2,638 +6.7%$104,329 +2%
    2018$2,472 $102,285 +2%
    2017$2,472 +0.7%$100,280 +2%
    2016$2,456 +6.2%$98,314 +1.5%
    2015$2,312 +28.5%$96,838 +2%
    2014$1,800 $94,942 +0.5%
    2013-- $94,514 +2%
    2012-- $92,662 +2%
    2011-- $90,846 +0.8%
    2010-- $90,168 -0.2%
    2009-- $90,384 +2%
    2008-- $88,613 +2%
    2007-- $86,876 +2%
    2006-- $85,173 +2%
    2005-- $83,503 +2%
    2004-- $81,866 +1.9%
    2003-- $80,366 +2%
    2002-- $78,791 +2%
    2001-- $77,247
    Find assessor info on the county website

    Neighborhood: Alum Rock-East Foothills

    Nearby schools

    GreatSchools rating
    Get a cash offer in 3 minutes
    Find out how much your home could sell for in as little as 3 minutes with a no-obligation cash offer.
    Estimated market value
    $1,939,400
    Get a cash offer in 3 minutes
    Find out how much your home could sell for in as little as 3 minutes with a no-obligation cash offer.
    Estimated market value
    $1,939,400