Welcome to this beautiful, move-in-ready Colonial! Thoughtfully maintained and updated, this inviting home offers a flexible layout, abundant natural light, and an incredible outdoor living space designed for relaxing and entertaining. The first floor features a spacious eat-in kitchen with new white cabinetry, butcher block countertops, and charming exposed woodwork, creating a warm and timeless feel. The kitchen flows seamlessly into the large living room, offering a comfortable and welcoming open-concept layout. The first-floor laundry adds everyday convenience and is located just steps from the two main-level bedrooms and full bathroom. Upstairs, you'll find a generously sized third bedroom and full bathroom, providing endless flexibility as a private guest suite, home office, playroom, or additional living space. Step outside and discover one of the home's standout features, the large deck with plenty of room for dining, grilling, entertaining, or simply enjoying the outdoors. The spacious yard and storage shed provide plenty of room for outdoor essentials and equipment. Additional updates include updated windows, a new furnace in 2019, and a durable metal roof installed in 2019. Beautifully updated, thoughtfully laid out, and ready for its next owner, this charming Colonial is one you won't want to miss. Call today to make this spectacular home your own!
Active
$164,900
2770 Ithaca Ave, Akron, OH 44312
3beds
1,144sqft
Single Family Residence
Built in 1957
0.27 Acres Lot
$-- Zestimate®
$144/sqft
$-- HOA
What's special
Two main-level bedroomsStorage shedFlexible layoutNew white cabinetryCharming exposed woodworkAbundant natural lightSpacious yard
- 1 day
- 567
- 60
Likely to sell faster than
Zillow last checked:
Listing updated:
Listed by:
Gina Meyer 440-226-1642 ginameyer@mcdhomes.com,
McDowell Homes Real Estate Services
Source: MLS Now,MLS#: 5248299 Originating MLS: Lake Geauga Area Association of REALTORS
Originating MLS: Lake Geauga Area Association of REALTORSFacts & features
Interior
Bedrooms & bathrooms
- Bedrooms: 3
- Bathrooms: 2
- Full bathrooms: 2
- Main level bathrooms: 1
- Main level bedrooms: 2
Heating
- Forced Air, Gas
Cooling
- Central Air, Ceiling Fan(s)
Appliances
- Included: Dishwasher, Microwave, Range, Refrigerator
- Laundry: Main Level
Features
- Ceiling Fan(s), Eat-in Kitchen, Natural Woodwork
- Basement: Full,Unfinished
- Has fireplace: No
- Fireplace features: None
Interior area
- Total structure area: 1,144
- Total interior livable area: 1,144 sqft
- Finished area above ground: 1,144
Video & virtual tour
Property
Parking
- Parking features: Driveway
Features
- Levels: Two
- Stories: 2
- Patio & porch: Front Porch, Patio
Lot
- Size: 0.27 Acres
Details
- Parcel number: 5401278
Construction
Type & style
- Home type: SingleFamily
- Architectural style: Colonial
- Property subtype: Single Family Residence
Materials
- Vinyl Siding
- Roof: Asphalt,Fiberglass
Condition
- Year built: 1957
Utilities & green energy
- Sewer: Public Sewer
- Water: Public
Community & HOA
Community
- Subdivision: Jacob Naher Allotment
HOA
- Has HOA: No
Location
- Region: Akron
Financial & listing details
- Price per square foot: $144/sqft
- Tax assessed value: $116,250
- Annual tax amount: $2,195
- Date on market: 9/26/2026
Estimated market value
Not available
Estimated sales range
Not available
Not available
Price history
| Date | Event | Price |
|---|---|---|
| 9/26/2026 | Listed for sale | $164,900+57%$144/sqft |
Source:  MLS Now #5248299 Report a problem MLS Now #5248299 Report a problem | ||
| 2/11/2022 | Sold | $105,000+5.1%$92/sqft |
Source: MLS Now #4341841 Report a problem | ||
| 1/10/2022 | Pending sale | $99,900$87/sqft |
Source: MLS Now #4341841 Report a problem | ||
| 1/6/2022 | Listed for sale | $99,900$87/sqft |
Source: MLS Now #4341841 Report a problem | ||
Public tax history
| Year | Property taxes | Tax assessment |
|---|---|---|
| 2025 | $2,195 -17.7% | $40,690 |
| 2024 | $2,667 +24.8% | $40,690 |
| 2023 | $2,136 +24.1% | $40,690 +33.2% |
| 2022 | $1,722 -1.2% | $30,541 +6.1% |
| 2021 | $1,743 | $28,788 |
| 2020 | -- | $28,788 +23.2% |
| 2019 | $1,420 +1.5% | $23,363 +0% |
| 2018 | $1,399 +13.1% | $23,360 |
| 2017 | $1,237 | $23,360 +17.6% |
| 2016 | $1,237 | $19,870 |
| 2015 | $1,237 +8.9% | $19,870 |
| 2014 | $1,137 -6.5% | $19,870 -5.8% |
| 2013 | $1,215 +0.1% | $21,090 |
| 2012 | $1,214 +5.6% | $21,090 +0% |
| 2011 | $1,150 -9.1% | $21,088 -13.8% |
| 2010 | $1,265 | $24,469 |
| 2009 | -- | $24,469 |
| 2008 | $1,091 -7.6% | $24,469 -10.3% |
| 2007 | $1,181 +2.9% | $27,283 |
| 2006 | $1,148 +1.9% | $27,283 |
| 2005 | $1,127 | $27,283 |
| 2004 | -- | $27,283 |
| 2003 | $1,094 -3.7% | $27,283 |
| 2002 | $1,136 +15.5% | $27,283 +20.9% |
| 2001 | $983 -4% | $22,561 |
| 2000 | $1,025 | $22,561 |
Find assessor info on the county website
Monthly payment
Est. payment
Payment breakdown
Explore the cost of this home by adjusting the details. Changes won't be saved.Climate risks
Neighborhood: 44312
Nearby schools
Schools provided by the listing agent
- District: Springfield LSD Summit- 7713
Source: MLS Now. This data may not be complete. We recommend contacting the local school district to confirm school assignments for this home.
Similar homes
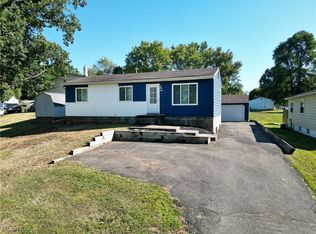
- $170,0003 bd1 ba1.1k sqft1703 Clayben Dr, Akron, OH 44312For Sale
 MLS ID #5246995, Carisa Walcott, Redfin Real Estate Corporation. MLS Now
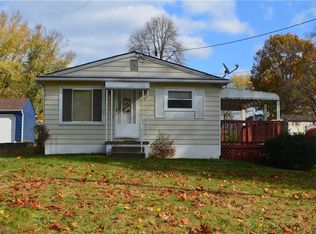
 - $154,9003 bd1 ba1k sqft1588 Josephine Ave, Lakemore, OH 44250For Sale
 MLS ID #5247855, Jody Rearick, REMAX Diversity Real Estate Group LLC. MLS Now
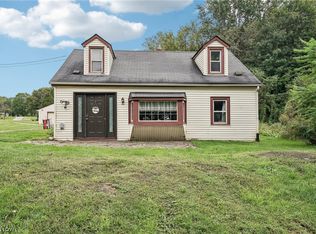
 - $179,9003 bd1 ba1k sqft2375 Killian Rd, Akron, OH 44312For Sale
 MLS ID #5241522, Sean Cemm, EXP Realty, LLC.. MLS Now
 - $190,0003 bd2 ba1k sqft400 High Grove Blvd, Akron, OH 44312For Sale
 MLS ID #5247322, Beth Rodgers, Howard Hanna. MLS Now
