Price Improvement, NO DOWN PAMENT, 100% FINANCING, AND $5000 Seller Closing Cost Incentive! Your new construction modern contemporary home with the designer wow factor is ready for move in! NO HOA and conveniently located 15 minutes from downtown Dallas.
This 1 story, 4 bedroom, 3 full bath luxury residence offers an open concept floorplan, soaring vaulted ceilings up to 14 feet with premium designer finishes that buyers crave and perfectly designed for today’s lifestyle!
The chef inspired kitchen is a showstopper featuring stainless steel appliances, gas cooktop stove, built-in oven and microwave, a convenient pot filler, walk-in pantry, waterfall island, herringbone tile backsplash, and matte black hardware for an elevated designer touch. Your spa style primary suite includes dual sinks, a modern soaking tub, bod spray shower system, LED illuminated mirror, and an oversized walk-in closet luxury meets functionality in every inch.
Need flexibility? This home features a private mother-in-law suite, guest suite, or home office complete with its own ensuite modern bathroom perfect for guests, multigenerational living, or rental income potential. Energy efficient appliances, premium insulation, and smart home features ensure comfort and cost savings year round. Step outside to your oversized covered patio and spacious backyard with a private 8ft gate with rear access ideal for entertaining, pets, or extra vehicles storage.
Get ready to move in with ease and start building wealth through homeownership. Buyer to conduct their own due diligence of all data. Financing incentive for approved buyers.
Sold
Price Unknown
2770 Moffatt Ave, Dallas, TX 75216
4beds
2,176sqft
Single Family Residence
Built in 2025
6,969 Square Feet Lot
$382,300 Zestimate®
$--/sqft
$2,702 Estimated rent
Home value
$382,300
$348,000 - $417,000
$2,702/mo
Zestimate® history
Owner options
List your home for rent
$2,702/mo
Rent Zestimate®
Find your next renter with Zillow Rental Manager. Plus, with online applications, you can quickly screen prospective tenants – for free.
$2,702/mo
Rent Zestimate®
Refinance and save
Refinancing to a lower rate could help reduce your monthly payments and save thousands over the life of the loan.
Explore your selling options
Work with a Zillow partner agent
Leverage their expertise and Zillow's premium Showcase listings to get your home seen by more buyers.
Get startedList with your own agent
Get your home in front of millions of buyers by listing it on Zillow.
Learn how to do itSell it yourself
Take full control of how buyers see your home on Zillow by listing For Sale by Owner (FSBO).
List your homeWhat's special
Spacious backyardOpen concept floorplanOversized covered patioStainless steel appliancesWaterfall islandPremium designer finishesLed illuminated mirror
Zillow last checked:
Listing updated:
Listed by:
Hilary Waters 0536677 214-418-4322,
Virtual City Real Estate 214-418-4322
Bought with:
Nancy Arreguin
Monument Realty
Source: NTREIS,MLS#: 21107743
Facts & features
Interior
Bedrooms & bathrooms
- Bedrooms: 4
- Bathrooms: 3
- Full bathrooms: 3
Primary bedroom
- Features: Ceiling Fan(s), Dual Sinks, En Suite Bathroom, Fireplace, Garden Tub/Roman Tub, Linen Closet, Sitting Area in Primary, Separate Shower, Walk-In Closet(s)
- Level: First
- Dimensions: 16 x 14
Bedroom
- Features: Ceiling Fan(s)
- Level: First
- Dimensions: 12 x 10
Bedroom
- Features: Ceiling Fan(s), En Suite Bathroom
- Level: First
- Dimensions: 12 x 10
Primary bathroom
- Features: Built-in Features, Dual Sinks, En Suite Bathroom, Garden Tub/Roman Tub, Linen Closet, Solid Surface Counters
- Level: First
- Dimensions: 13 x 8
Dining room
- Level: First
- Dimensions: 10 x 18
Other
- Features: En Suite Bathroom, Stone Counters
- Level: First
- Dimensions: 9 x 5
Other
- Features: Dual Sinks, Stone Counters
- Level: First
- Dimensions: 9 x 5
Other
- Features: Ceiling Fan(s), Solid Surface Counters, Separate Shower, Walk-In Closet(s)
- Level: First
- Dimensions: 12 x 10
Kitchen
- Features: Built-in Features, Eat-in Kitchen, Galley Kitchen, Kitchen Island, Pantry, Pot Filler, Stone Counters, Walk-In Pantry
- Level: First
- Dimensions: 15 x 9
Laundry
- Features: Built-in Features, Stone Counters, Solid Surface Counters
- Level: First
- Dimensions: 9 x 6
Living room
- Features: Ceiling Fan(s), Fireplace
- Level: First
- Dimensions: 23 x 18
Heating
- Central, Electric, ENERGY STAR Qualified Equipment, Fireplace(s), Other, Zoned
Cooling
- Central Air, Ceiling Fan(s), Electric, ENERGY STAR Qualified Equipment
Appliances
- Included: Some Gas Appliances, Dishwasher, Electric Oven, Electric Water Heater, Gas Cooktop, Disposal, Gas Water Heater, Microwave, Plumbed For Gas, Vented Exhaust Fan
- Laundry: Washer Hookup, Dryer Hookup, ElectricDryer Hookup, Laundry in Utility Room
Features
- Chandelier, Decorative/Designer Lighting Fixtures, Double Vanity, High Speed Internet, In-Law Floorplan, Kitchen Island, Open Floorplan, Pantry, Cable TV, Vaulted Ceiling(s), Walk-In Closet(s)
- Flooring: Luxury Vinyl Plank, Tile
- Has basement: No
- Number of fireplaces: 2
- Fireplace features: Blower Fan, Bedroom, Decorative, Electric, Family Room, Insert
Interior area
- Total interior livable area: 2,176 sqft
Property
Parking
- Total spaces: 2
- Parking features: Alley Access, Concrete, Covered, Direct Access, Driveway, Garage Faces Front, Garage, Garage Door Opener, Inside Entrance, Lighted, Private, Secured
- Attached garage spaces: 2
- Has uncovered spaces: Yes
Features
- Levels: One
- Stories: 1
- Patio & porch: Rear Porch, Front Porch, Patio, Covered
- Exterior features: Lighting, Private Yard
- Pool features: None
- Fencing: Back Yard,Full,Front Yard,Gate,High Fence,Perimeter,Privacy,Wood
Lot
- Size: 6,969 Square Feet
- Dimensions: 50 x 175
- Features: Hardwood Trees, Interior Lot, Few Trees
Details
- Parcel number: 202500091215
Construction
Type & style
- Home type: SingleFamily
- Architectural style: Contemporary/Modern,Detached
- Property subtype: Single Family Residence
Materials
- Board & Batten Siding, Rock, Stone, Stucco, Wood Siding
- Foundation: Slab
- Roof: Composition
Condition
- New construction: Yes
- Year built: 2025
Utilities & green energy
- Sewer: Public Sewer, Sewer Tap Paid
- Water: Public, Water Tap Paid
- Utilities for property: Electricity Connected, Natural Gas Available, Municipal Utilities, Sewer Available, Separate Meters, Underground Utilities, Water Available, Cable Available
Green energy
- Energy efficient items: Appliances, Construction, HVAC, Insulation, Thermostat, Water Heater, Windows
Community & HOA
Community
- Features: Curbs, Sidewalks
- Subdivision: SOUTHGATE MANOR
HOA
- Has HOA: No
Location
- Region: Dallas
Financial & listing details
- Tax assessed value: $80,000
- Annual tax amount: $1,781
- Date on market: 11/15/2025
- Cumulative days on market: 84 days
- Listing terms: Cash,Conventional,Existing Bonds,FHA,Federal Land Bank,Texas Vet,USDA Loan,VA Loan
- Electric utility on property: Yes
- Road surface type: Asphalt
Price history
| Date | Event | Price |
|---|---|---|
| 3/17/2026 | Sold | -- |
Source: NTREIS #21107743 Report a problem | ||
| 2/20/2026 | Pending sale | $399,999$184/sqft |
Source: NTREIS #21107743 Report a problem | ||
| 2/2/2026 | Price change | $399,999-3.6%$184/sqft |
Source: NTREIS #21107743 Report a problem | ||
| 1/11/2026 | Price change | $414,900-1.2%$191/sqft |
Source: NTREIS #21107743 Report a problem | ||
| 12/4/2025 | Price change | $419,900-2.3%$193/sqft |
Source: NTREIS #21107743 Report a problem | ||
| 11/15/2025 | Listed for sale | $429,900$198/sqft |
Source: NTREIS #21107743 Report a problem | ||
| 11/15/2010 | Sold | -- |
Source: Public Record Report a problem | ||
Public tax history
| Year | Property taxes | Tax assessment |
|---|---|---|
| 2025 | $1,781 +6.3% | $80,000 +6.7% |
| 2024 | $1,676 +12.4% | $75,000 +15.4% |
| 2023 | $1,492 +32% | $65,000 +44.4% |
| 2022 | $1,130 +42.7% | $45,000 +50% |
| 2021 | $791 +32.6% | $30,000 +36.4% |
| 2020 | $597 -0.8% | $22,000 |
| 2019 | $601 -3.9% | $22,000 |
| 2018 | $626 +228.8% | $22,000 +214.3% |
| 2017 | $190 0% | $7,000 |
| 2016 | $190 +73.5% | $7,000 +75% |
| 2015 | $110 | $4,000 |
| 2014 | $110 | $4,000 |
| 2013 | -- | -- |
| 2012 | -- | -- |
| 2011 | -- | -- |
| 2010 | -- | -- |
| 2009 | -- | -- |
| 2008 | -- | -- |
| 2007 | -- | -- |
| 2005 | -- | -- |
| 2004 | -- | -- |
| 2003 | -- | -- |
| 2002 | -- | -- |
| 2001 | -- | -- |
Find assessor info on the county website
Neighborhood: 75216
Nearby homes
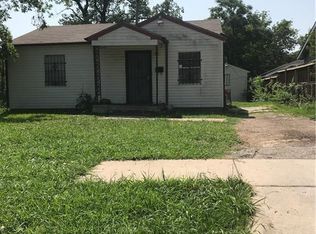
- $157,1003 bd2 ba976 sqft2766 Moffatt Ave, Dallas, TX 75216Off Market
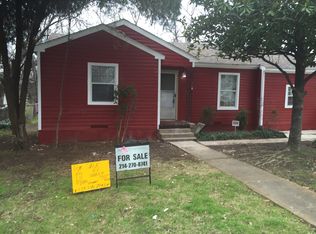
- $98,4003 bd1 ba980 sqft2776 Moffatt Ave, Dallas, TX 75216Off Market
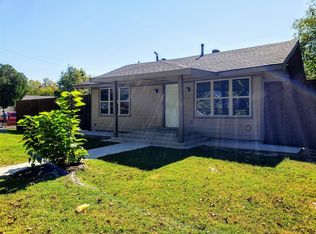
- $168,9003 bd2 ba973 sqft2762 Moffatt Ave, Dallas, TX 75216Off Market
- $176,1003 bd1 ba1.1k sqft2780 Moffatt Ave, Dallas, TX 75216Off Market
- $116,3002 bd1 ba712 sqft2765 E Ann Arbor Ave, Dallas, TX 75216Off Market
- $114,5002 bd1 ba744 sqft2759 E Ann Arbor Ave, Dallas, TX 75216Off Market
- $--2 bd1 ba950 sqft2769 E Ann Arbor Ave, Dallas, TX 75216Sold
- $152,5003 bd2 ba716 sqft2758 Moffatt Ave, Dallas, TX 75216Off Market
Nearby schools
GreatSchools rating
- NAElisha M Pease Elementary SchoolGrades: PK-5Distance: 0.4 mi
- 4/10Dr Frederick Douglass Todd Sr Middle SchoolGrades: 6-8Distance: 1 mi
- 5/10South Oak Cliff High SchoolGrades: 9-12Distance: 2.4 mi
Schools provided by the listing agent
- Elementary: Pease
- Middle: Zumwalt
- High: Southoakcl
- District: Dallas ISD
Source: NTREIS. This data may not be complete. We recommend contacting the local school district to confirm school assignments for this home.
Get a cash offer in 3 minutes
Find out how much your home could sell for in as little as 3 minutes with a no-obligation cash offer.
Estimated market value
$382,300
Get a cash offer in 3 minutes
Find out how much your home could sell for in as little as 3 minutes with a no-obligation cash offer.
Estimated market value
$382,300
- Texas
- Dallas County
- Dallas
- 75216
- 2770 Moffatt Ave
