Come see this impressive 3,716 sq ft Wathen Dry Creek Masionette home built in 2014 and designed for both comfort and entertaining. The great room features a 10-15 feet vaulted ceiling with a prewired home theater and flows seamlessly into a chef inspired kitchen with custom granite countertops, maple cabinetry, and generous workspace. A spacious bonus room offers flexibility as a fifth bedroom, while the game room with private entry and access to a full bath creates an ideal guest suite or potential ADU style living area. The luxurious primary suite features a large vanity and spa like feel. Throughout the home you will find crown molding, newly installed laminate flooring, plantation shutters, ceiling fans, quality finishes in every room, and a fire sprinkler system for added peace of mind. All three bathrooms are equipped with moisture-sensing exhaust fans for enhanced comfort and ventilation. Enjoy two covered patios for outdoor living, a finished three car garage, four zone HVAC, and two tankless water heaters. Ideally located near excellent schools, shopping, dining, and convenient access to California State Route 168, as well as nearby healthcare at Clovis Community Medical Center.
Sold for $967,000
$967,000
2770 Muncie Ave, Clovis, CA 93619
4beds
3baths
3,716sqft
Residential, Single Family Residence
Built in 2014
0.26 Acres Lot
$972,300 Zestimate®
$260/sqft
$3,606 Estimated rent
Home value
$972,300
$885,000 - $1.07M
$3,606/mo
Zestimate® history
Owner options
List your home for rent
$3,606/mo
Rent Zestimate®
Find your next renter with Zillow Rental Manager. Plus, with online applications, you can quickly screen prospective tenants – for free.
$3,606/mo
Rent Zestimate®
Refinance and save
$6,322/mo
Est. payment
Refinancing to a lower rate could help reduce your monthly payments and save thousands over the life of the loan.
$6,322/mo
Est. payment
Explore your selling options
Work with a Zillow partner agent
Leverage their expertise and Zillow's premium Showcase listings to get your home seen by more buyers.
Get startedList with your own agent
Get your home in front of millions of buyers by listing it on Zillow.
Learn how to do itSell it yourself
Take full control of how buyers see your home on Zillow by listing For Sale by Owner (FSBO).
List your homeWhat's special
Finished three car garagePrewired home theaterChef inspired kitchenGenerous workspaceCustom granite countertopsCrown moldingFire sprinkler system
Zillow last checked:
Listing updated:
Listed by:
Azelie Lai DRE #02233983,
ZState Realty Inc.,
Zuohe Song DRE #01970883 559-898-2758,
ZState Realty Inc.
Bought with:
Cynthia Reinke, DRE #01846980
London Properties-Clovis
Source: Fresno MLS,MLS#: 645706Originating MLS: Fresno MLS
Facts & features
Interior
Bedrooms & bathrooms
- Bedrooms: 4
- Bathrooms: 3
Primary bedroom
- Area: 0
- Dimensions: 0 x 0
Bedroom 1
- Area: 0
- Dimensions: 0 x 0
Bedroom 2
- Area: 0
- Dimensions: 0 x 0
Bedroom 3
- Area: 0
- Dimensions: 0 x 0
Bedroom 4
- Area: 0
- Dimensions: 0 x 0
Bathroom
- Features: Tub/Shower, Shower
Dining room
- Features: Formal, Living Room/Area
- Area: 0
- Dimensions: 0 x 0
Family room
- Area: 0
- Dimensions: 0 x 0
Kitchen
- Area: 0
- Dimensions: 0 x 0
Living room
- Area: 0
- Dimensions: 0 x 0
Basement
- Area: 0
Heating
- Has Heating (Unspecified Type)
Cooling
- Central Air, Whole House Fan
Appliances
- Included: Built In Range/Oven, Gas Appliances, Disposal, Dishwasher, Microwave, Refrigerator
- Laundry: Utility Room, Gas Dryer Hookup, Electric Dryer Hookup
Features
- Office
- Flooring: Carpet, Laminate, Tile
- Basement: None
- Number of fireplaces: 1
- Fireplace features: Gas
Interior area
- Total structure area: 3,716
- Total interior livable area: 3,716 sqft
Property
Parking
- Total spaces: 3
- Parking features: Garage - Attached
- Attached garage spaces: 3
Features
- Levels: One
- Stories: 1
- Patio & porch: Covered
- Fencing: Fenced
Lot
- Size: 0.26 Acres
- Dimensions: 98 x 115
- Features: Urban, Sprinklers In Front, Sprinklers In Rear, Mature Landscape
Details
- Parcel number: 55932411
- Zoning: R1
Construction
Type & style
- Home type: SingleFamily
- Property subtype: Residential, Single Family Residence
Materials
- Stucco
- Foundation: Concrete
- Roof: Tile
Condition
- Year built: 2014
Utilities & green energy
- Electric: On
- Sewer: Public Sewer
- Water: Public
- Utilities for property: Public Utilities
Community & HOA
Location
- Region: Clovis
Financial & listing details
- Price per square foot: $260/sqft
- Tax assessed value: $671,162
- Date on market: 3/26/2026
- Cumulative days on market: 48 days
- Listing agreement: Exclusive Right To Sell
Price history
| Date | Event | Price |
|---|---|---|
| 6/10/2026 | Sold | $967,000-2.8%$260/sqft |
Source: Fresno MLS #645706 Report a problem | ||
| 5/13/2026 | Pending sale | $995,000$268/sqft |
Source: Fresno MLS #645706 Report a problem | ||
| 5/1/2026 | Price change | $995,000-2.9%$268/sqft |
Source: Fresno MLS #645706 Report a problem | ||
| 3/26/2026 | Listed for sale | $1,025,000+87%$276/sqft |
Source: Fresno MLS #645706 Report a problem | ||
| 7/3/2014 | Sold | $548,000$147/sqft |
Source: Public Record Report a problem | ||
Public tax history
| Year | Property taxes | Tax assessment |
|---|---|---|
| 2026 | -- | $671,162 +2% |
| 2025 | $8,163 +2.2% | $658,003 +2% |
| 2024 | $7,987 +2% | $645,102 +2% |
| 2023 | $7,830 +1.4% | $632,454 +2% |
| 2022 | $7,718 +3.1% | $620,054 +2% |
| 2021 | $7,483 +0.5% | $607,897 +1% |
| 2020 | $7,449 +2% | $601,664 +2% |
| 2019 | $7,305 +2.1% | $589,868 +2% |
| 2018 | $7,152 +1.9% | $578,303 +2% |
| 2017 | $7,021 +7.2% | $566,965 +2% |
| 2016 | $6,551 +1.8% | $555,849 +1.5% |
| 2015 | $6,438 +178.8% | $547,500 +193.6% |
| 2014 | $2,309 | $186,453 +145% |
| 2013 | -- | $76,108 +2% |
| 2012 | -- | $74,616 +2% |
| 2011 | -- | $73,153 +0.8% |
| 2010 | -- | $72,607 -0.2% |
| 2009 | -- | $72,780 +2% |
| 2008 | -- | $71,353 |
Find assessor info on the county website
Neighborhood: 93619
Nearby homes
- $772,4003 bd3 ba2.7k sqft2750 Muncie Ave, Clovis, CA 93619Off Market
- $1,016,4005 bd3 ba3.4k sqft2780 Muncie Ave, Clovis, CA 93619Off Market
- $849,7504 bd3 ba2.6k sqft2771 Muncie Ave, Clovis, CA 93619Sold
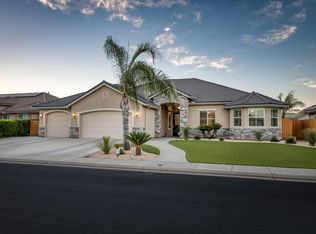
- $928,0004 bd3 ba3.4k sqft2720 Muncie Ave, Clovis, CA 93619Off Market
- $789,9004 bd3 ba2.7k sqft2751 Muncie Ave, Clovis, CA 93619Off Market
- $950,3004 bd3 ba3.8k sqft2781 Muncie Ave, Clovis, CA 93619Off Market
- $987,2004 bd3 ba3.4k sqft2721 Muncie Ave, Clovis, CA 93619Off Market
- $914,1004 bd3 ba3.3k sqft2700 Muncie Ave, Clovis, CA 93619Off Market
Nearby schools
GreatSchools rating
- 9/10Dry Creek Elementary SchoolGrades: K-6Distance: 0.6 mi
- 9/10Alta Sierra Intermediate SchoolGrades: 7-8Distance: 3.1 mi
- 10/10Buchanan High SchoolGrades: 9-12Distance: 2.9 mi
Schools provided by the listing agent
- Elementary: Dry Creek
- Middle: Alta Sierra
- High: Buchanan
Source: Fresno MLS. This data may not be complete. We recommend contacting the local school district to confirm school assignments for this home.
Get a cash offer in 3 minutes
Find out how much your home could sell for in as little as 3 minutes with a no-obligation cash offer.
Estimated market value
$972,300
Get a cash offer in 3 minutes
Find out how much your home could sell for in as little as 3 minutes with a no-obligation cash offer.
Estimated market value
$972,300
- California
- Fresno County
- Clovis
- 93619
- 2770 Muncie Ave
