Welcome to this beautifully maintained contemporary ranch, a stunning creation by renowned architect Irving Tobocman. Set on a large wooded lot, this stunning 3 bedroom/3 bathroom home is steps away from Green Lake. It offers a seamless blend of modern design and natural beauty, with steel and wood commercial-grade construction that ensures durability and elegance. The property’s pristine condition reflects the meticulous care and style of its owners, who have preserved and enhanced its unique character.
Spanning over 4,500 total square feet, this residence boasts clean lines, custom woodwork and new luxury wood laminate flooring throughout. The kitchen is a culinary masterpiece featuring professional grade stainless steel appliances, an expansive 8x10 island with granite countertops, and a cozy breakfast nook.
The primary suite offers a spacious walk-in closet with custom built-ins and an en-suite bath with shower. The bathrooms are newly renovated with elegant tile, heated towel racks, and large showers enclosed in glass. The finished lower level provides ample space with a large family room and two flex rooms that can function as additional bedrooms or offices. There is also a state-of-the-art gym and a workshop with plenty of storage. All the windows and skylights were replaced allowing more natural light to fill the home.
Outside, enjoy a lush, tree-filled yard, a custom aggregate stone patio, and a private court perfect for basketball or pickleball. There also is Generac 22W generator and heated roof adding comfort and convenience.
This Tobocman masterpiece provides a rare balance of peaceful living and recreational opportunities. Experience the elegance and thoughtful craftsmanship that define this exceptional home, perfect for those who value luxury and timeless architecture.
Sold for $850,000
$850,000
2770 N Warner Dr, West Bloomfield, MI 48324
3beds
4,562sqft
Single Family Residence
Built in 1990
0.64 Acres Lot
$877,000 Zestimate®
$186/sqft
$3,870 Estimated rent
Home value
$877,000
$807,000 - $947,000
$3,870/mo
Zestimate® history
Owner options
List your home for rent
$3,870/mo
Rent Zestimate®
Find your next renter with Zillow Rental Manager. Plus, with online applications, you can quickly screen prospective tenants – for free.
$3,870/mo
Rent Zestimate®
Refinance and save
$5,678/mo
Est. payment
Refinancing to a lower rate could help reduce your monthly payments and save thousands over the life of the loan.
$5,678/mo
Est. payment
Explore your selling options
Work with a Zillow partner agent
Leverage their expertise and Zillow's premium Showcase listings to get your home seen by more buyers.
Get startedList with your own agent
Get your home in front of millions of buyers by listing it on Zillow.
Learn how to do itSell it yourself
Take full control of how buyers see your home on Zillow by listing For Sale by Owner (FSBO).
List your homeWhat's special
Zillow last checked:
Listing updated:
Listed by:
Camille Edwards 248-310-3767,
Berkshire Hathaway HomeServices Kee Realty Bham
Bought with:
Camille Edwards, 6501419649
Berkshire Hathaway HomeServices Kee Realty Bham
Source: Realcomp II,MLS#: 20240086028
Facts & features
Interior
Bedrooms & bathrooms
- Bedrooms: 3
- Bathrooms: 3
- Full bathrooms: 3
Primary bedroom
- Level: Entry
- Dimensions: 14 x 21
Bedroom
- Level: Entry
- Dimensions: 13 x 16
Bedroom
- Level: Entry
- Dimensions: 3 x 16
Primary bathroom
- Level: Entry
- Dimensions: 6 x 11
Other
- Level: Second
- Dimensions: 10 x 15
Other
- Level: Entry
- Dimensions: 5 x 8
Bonus room
- Level: Second
- Dimensions: 13 x 16
Dining room
- Level: Entry
- Dimensions: 9 x 15
Family room
- Level: Second
- Dimensions: 25 x 36
Flex room
- Level: Entry
- Dimensions: 8 x 12
Flex room
- Level: Second
- Dimensions: 14 x 21
Kitchen
- Level: Entry
- Dimensions: 13 x 22
Laundry
- Level: Second
- Dimensions: 24 x 27
Living room
- Level: Entry
- Dimensions: 16 x 18
Other
- Level: Second
- Dimensions: 10 x 14
Other
- Level: Second
- Dimensions: 18 x 20
Heating
- Forced Air, Natural Gas
Cooling
- Central Air
Appliances
- Included: Built In Gas Oven, Built In Gas Range, Built In Refrigerator, Dishwasher, Disposal, Double Oven, Exhaust Fan, Free Standing Refrigerator, Gas Cooktop, Humidifier, Ice Maker, Microwave, Wine Refrigerator
- Laundry: Electric Dryer Hookup, Gas Dryer Hookup, Laundry Room, Washer Hookup
Features
- High Speed Internet
- Basement: Finished,Full
- Has fireplace: No
Interior area
- Total interior livable area: 4,562 sqft
- Finished area above ground: 2,862
- Finished area below ground: 1,700
Property
Parking
- Total spaces: 2.5
- Parking features: Twoand Half Car Garage, Attached
- Attached garage spaces: 2.5
Accessibility
- Accessibility features: Central Living Area
Features
- Levels: Two
- Stories: 2
- Entry location: GroundLevel
- Patio & porch: Patio
- Exterior features: Tennis Courts
- Pool features: None
- Fencing: Fencing Allowed,Front Yard
Lot
- Size: 0.64 Acres
- Dimensions: 188 x 123 x 142 x 123
- Features: Sprinklers, Wooded
Details
- Additional structures: Sheds Allowed
- Parcel number: 1807276038
- Special conditions: Short Sale No,Standard
- Other equipment: Dehumidifier
Construction
Type & style
- Home type: SingleFamily
- Architectural style: Contemporary,Ranch
- Property subtype: Single Family Residence
Materials
- Brick
- Foundation: Basement, Poured
- Roof: Other
Condition
- New construction: No
- Year built: 1990
- Major remodel year: 2022
Utilities & green energy
- Electric: Volts 220
- Sewer: Public Sewer
- Water: Public
- Utilities for property: Cable Available
Community & HOA
Community
- Security: Carbon Monoxide Detectors, Fire Alarm, Smoke Detectors
- Subdivision: WESTACRES NO 1
HOA
- Has HOA: Yes
- HOA fee: $120 optional
Location
- Region: West Bloomfield
Financial & listing details
- Price per square foot: $186/sqft
- Tax assessed value: $438,740
- Annual tax amount: $14,286
- Date on market: 11/21/2024
- Cumulative days on market: 81 days
- Listing agreement: Exclusive Right To Sell
- Listing terms: Cash,Conventional,Va Loan
Price history
| Date | Event | Price |
|---|---|---|
| 3/6/2025 | Sold | $850,000-5.5%$186/sqft |
Source:  Realcomp II #20240086028 Report a problem Realcomp II #20240086028 Report a problem | ||
| 2/24/2025 | Pending sale | $899,900$197/sqft |
Source: Realcomp II #20240086028 Report a problem | ||
| 11/21/2024 | Listed for sale | $899,900$197/sqft |
Source: Realcomp II #20240086028 Report a problem | ||
Public tax history
Tax history is unavailable.
Neighborhood: 48324
Nearby homes
- $850,0004 bd3 ba2.8k sqft2770 Warner Dr, West Bloomfield, MI 48324Sold
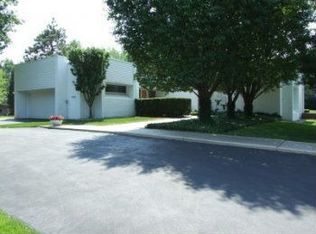
- $807,2005 bd5 ba5k sqft2765 Warner Dr, West Bloomfield, MI 48324Off Market
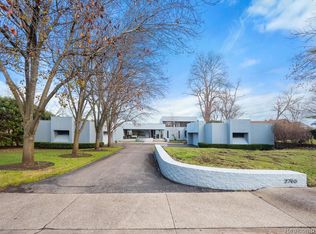
- $2,288,3006 bd4 ba5k sqft2765 Warner Dr, West Bloomfield, MI 48324Off Market
- $636,0006 bd3 ba3.3k sqft2850 Warner Dr, West Bloomfield, MI 48324Off Market
- $736,0004 bd3 ba4.2k sqft2757 W Bloomfield Oaks Dr, West Bloomfield, MI 48324Sold
- $526,7002 bd2 ba1.3k sqft2735 Warner Dr, West Bloomfield, MI 48324Off Market
- $420,0003 bd2 ba2k sqft2716 Warner Dr, West Bloomfield, MI 48324Sold
- $402,1003 bd2 ba1.4k sqft2716 Warner Drive, West Bloomfield Twp, MI 48324Off Market
Nearby schools
GreatSchools rating
- 7/10Keith Elementary SchoolGrades: K-5Distance: 0.5 mi
- 8/10Clifford H. Smart Middle SchoolGrades: 6-8Distance: 1.5 mi
- 8/10Walled Lake Northern High SchoolGrades: 9-12Distance: 4 mi
Get a cash offer in 3 minutes
Find out how much your home could sell for in as little as 3 minutes with a no-obligation cash offer.
Estimated market value
$877,000
Get a cash offer in 3 minutes
Find out how much your home could sell for in as little as 3 minutes with a no-obligation cash offer.
Estimated market value
$877,000
- Michigan
- Oakland County
- West Bloomfield
- 48324
- 2770 N Warner Dr
Nearby cities
Nearby zip codes
Other West Bloomfield Topics
