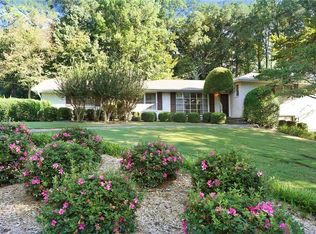
Say hello to your NEW address! Located in the sought after neighborhood of Amberwood, known for its mid-century modern ranch and split-level homes, many of which were designed by a student of Frank Lloyd Wright. This mid-century showstopper has been renovated and updated for today's buyers--taken down to the studs in 2019, this 4-sided all natural white brick home offers an open concept floor plan. The expansive living area features a gas fireplace, built-ins, recessed lighting and beautiful hardwoods. The living room flows into the dining area, newer kitchen and breakfast area. The kitchen features a stainless appliance package, custom cabinets, double ovens and quartz counters. An added bonus is the butlers pantry / mudroom off of the kitchen which provides additional storage, quartz counters and a washer/dryer. There is a large sunroom off of the living area with skylights and views of the fenced backyard. The home incudes newer windows that provide an abundance of natural light, new plumbing, new electrical, new insulation and a custom glass staircase which adds a contemporary touch to the home. Upstairs the oversized primary bedroom features a generous walk-in closet, en suite bath with double quartz vanity, tub and shower. The upstairs includes two additional bedrooms and a hall bathroom with frameless shower. The downstairs terrace level includes an expansive bedroom, full bath and walk-in closet. There is also an added bonus room which could serve as a home office, workout / recreation room or secondary living room. The room has been plumbed for a wet bar or kitchenette and provides outdoor access to a private patio and the backyard. Lush landscaping, walkways and formal entry are designed to add to the home's appeal. The hidden gem of a neighborhood is positioned next to the 21-acre Briarlake Forest Park with multiple nature trails and the popular Twin Lakes Swim & Tennis Club. Top rated schools and Easy access to Emory University, CDC and the new CHOA complex along with Interstates 85 & 400 make this home a winner. Welcome home!
Closed
$1,050,000
2770 Parkview Dr NE, Atlanta, GA 30345
4beds
2,890sqft
Single Family Residence
Built in 1964
0.62 Acres Lot
$1,048,400 Zestimate®
$363/sqft
$4,104 Estimated rent
Home value
$1,048,400
$965,000 - $1.13M
$4,104/mo
Zestimate® history
Owner options
List your home for rent
$4,104/mo
Rent Zestimate®
Find your next renter with Zillow Rental Manager. Plus, with online applications, you can quickly screen prospective tenants – for free.
$4,104/mo
Rent Zestimate®
Refinance and save
$6,489/mo
Est. payment
Refinancing to a lower rate could help reduce your monthly payments and save thousands over the life of the loan.
$6,489/mo
Est. payment
Explore your selling options
Work with a Zillow partner agent
Leverage their expertise and Zillow's premium Showcase listings to get your home seen by more buyers.
Get startedList with your own agent
Get your home in front of millions of buyers by listing it on Zillow.
Learn how to do itSell it yourself
Take full control of how buyers see your home on Zillow by listing For Sale by Owner (FSBO).
List your homeWhat's special
Gas fireplaceMid-century showstopperBeautiful hardwoodsLush landscapingCustom glass staircaseOpen concept floor planNewer kitchen
Zillow last checked:
Listing updated:
Listed by:
Kyle Embler 404-664-3436,
Ansley RE|Christie's Int'l RE
Bought with:
Honor Vess, 383120
Berry Real Estate & Design Build Co.
Source: GAMLS,MLS#: 10730719
Facts & features
Interior
Bedrooms & bathrooms
- Bedrooms: 4
- Bathrooms: 3
- Full bathrooms: 3
Rooms
- Room types: Bonus Room, Family Room, Keeping Room, Office, Sun Room
Dining room
- Features: Seats 12+
Kitchen
- Features: Breakfast Area, Breakfast Room, Kitchen Island, Pantry
Heating
- Central, Forced Air
Cooling
- Ceiling Fan(s), Central Air, Electric
Appliances
- Included: Dishwasher, Disposal, Double Oven, Dryer, Gas Water Heater, Microwave, Refrigerator, Washer
- Laundry: Mud Room
Features
- In-Law Floorplan, Separate Shower, Soaking Tub, Split Bedroom Plan, Walk-In Closet(s), Wet Bar
- Flooring: Hardwood, Tile
- Basement: Interior Entry,Partial
- Number of fireplaces: 1
- Fireplace features: Gas Log, Gas Starter, Masonry
- Common walls with other units/homes: No Common Walls
Interior area
- Total structure area: 2,890
- Total interior livable area: 2,890 sqft
- Finished area above ground: 2,890
- Finished area below ground: 0
Property
Parking
- Parking features: Attached, Garage, Garage Door Opener
- Has attached garage: Yes
Features
- Levels: Multi/Split
- Patio & porch: Patio, Screened
- Exterior features: Garden
- Fencing: Back Yard,Chain Link
- Body of water: None
Lot
- Size: 0.62 Acres
- Features: Level, Sloped
Details
- Additional structures: Workshop
- Parcel number: 18 192 04 011
Construction
Type & style
- Home type: SingleFamily
- Architectural style: Brick 4 Side
- Property subtype: Single Family Residence
Materials
- Other
- Foundation: Slab
- Roof: Composition
Condition
- Resale
- New construction: No
- Year built: 1964
Utilities & green energy
- Sewer: Public Sewer
- Water: Public
- Utilities for property: Cable Available, Electricity Available, High Speed Internet, Natural Gas Available, Phone Available, Sewer Available, Water Available
Green energy
- Energy efficient items: Appliances, Thermostat, Windows
- Water conservation: Low-Flow Fixtures
Community & HOA
Community
- Features: Park, Pool, Street Lights, Tennis Court(s), Walk To Schools, Near Shopping
- Security: Smoke Detector(s)
- Subdivision: Amberwood
HOA
- Has HOA: No
- Services included: Other
Location
- Region: Atlanta
Financial & listing details
- Price per square foot: $363/sqft
- Annual tax amount: $10,355
- Date on market: 4/13/2026
- Cumulative days on market: 14 days
- Listing agreement: Exclusive Right To Sell
- Listing terms: Cash,Conventional,FHA,USDA Loan,VA Loan
- Electric utility on property: Yes
Price history
| Date | Event | Price |
|---|---|---|
| 5/18/2026 | Sold | $1,050,000$363/sqft |
Source:  GAMLS #10730719 Report a problem GAMLS #10730719 Report a problem | ||
| 4/27/2026 | Pending sale | $1,050,000$363/sqft |
Source: GAMLS #10730719 Report a problem | ||
| 4/15/2026 | Price change | $1,050,000-2.3%$363/sqft |
Source:  FMLS GA #7751587 Report a problem FMLS GA #7751587 Report a problem | ||
| 4/13/2026 | Listed for sale | $1,075,000$372/sqft |
Source: FMLS GA #7751587 Report a problem | ||
Public tax history
Tax history is unavailable.
Neighborhood: 30345
Nearby homes
- $1,050,0004 bd3 ba2.8k sqft2770 Parkview Dr, Atlanta, GA 30345Sold
- $762,3005 bd4 ba2.9k sqft2780 Parkview Dr, Atlanta, GA 30345Off Market
- $799,0004 bd4 ba3k sqft2752 Parkview Dr, Atlanta, GA 30345Off Market
- $647,4004 bd2 ba2k sqft2788 Parkview Dr, Atlanta, GA 30345Off Market
- $667,9004 bd3 ba3.1k sqft2767 Briarlake Woods Way, Atlanta, GA 30345Off Market
- $781,0004 bd2 ba3.1k sqft2077 Amberwood Way, Atlanta, GA 30345Off Market
- $666,9004 bd2 ba2.3k sqft2759 Briarlake Woods Way, Atlanta, GA 30345Off Market
- $739,5004 bd3 ba2.6k sqft2783 Parkview Dr, Atlanta, GA 30345Off Market
Nearby schools
GreatSchools rating
- 9/10Briarlake Elementary SchoolGrades: PK-5Distance: 0.5 mi
- 5/10Henderson Middle SchoolGrades: 6-8Distance: 2 mi
- 6/10Lakeside High SchoolGrades: 9-12Distance: 0.5 mi
Schools provided by the listing agent
- Elementary: Briarlake
- Middle: Henderson
- High: Lakeside
Source: GAMLS. This data may not be complete. We recommend contacting the local school district to confirm school assignments for this home.
Get a cash offer in 3 minutes
Find out how much your home could sell for in as little as 3 minutes with a no-obligation cash offer.
Estimated market value
$1,048,400
Get a cash offer in 3 minutes
Find out how much your home could sell for in as little as 3 minutes with a no-obligation cash offer.
Estimated market value
$1,048,400
- Georgia
- Dekalb County
- Atlanta
- 30345
- 2770 Parkview Dr NE
Nearby cities
Nearby neighborhoods
Nearby zip codes
Other Atlanta Topics
