Positioned on a quiet cul-de-sac overlooking the 17th green, this spectacular custom-built estate captures the essence of grand yet livable design. From the circular driveway and fountain to the 10-foot iron entry doors, the home makes a striking first impression that carries throughout every space inside. Step into the dramatic foyer, where palatial domes, sweeping staircases, and glittering crystal chandeliers set the tone for elegant entertaining. The great room mirrors that sense of scale, with soaring ceilings and walls of windows framing views of the lush green backyard. The formal dining room, large enough for a banquet, features another statement chandelier, both glamorous and unique. At the heart of the home, the H-U-G-E kitchen integrates beauty and function. A massive island anchors the space, surrounded by floor-to-ceiling cabinetry, high-end appliances, and a walk-in pantry designed for everyday ease. The chef in your house will be delighted by the kitchen attributes including TWO sinks, TWO dishwashers, TWO microwaves, and FOUR ovens. The main level also includes two full bedroom suites, designed for MULTIGENERATIONAL living. The primary suite offers a private sitting area, fireplace, spa-like bath, and dual-sided walk-in closet, creating a true retreat within the home. Upstairs, four additional bedrooms each include ensuite baths and walk-in closets, along with a secondary laundry room and extra storage for seasonal items. The terrace level continues the theme of comfort and versatility with a full second kitchen, theater, gym, study, and two spacious bedroom suites, ideal for guests or extended family. Multiple covered terraces and patios extend the living space outdoors, perfectly suited for dining, relaxing, or entertaining with views of the golf course. A FOUR-car garage and elevator connecting all three levels ensure both luxury and convenience. With space for a future pool and beautifully landscaped grounds, this home offers resort-style living in one of North Atlanta’s most desirable locations.
Closed
Zillow last checked:
Listing updated:
Bought with:
Young Ja Kim, 328251
Master Realty
Source: FMLS GA,MLS#: 7657151
Price history
| Date | Event | Price |
|---|---|---|
| 12/15/2025 | Sold | $2,775,000-13.3%$236/sqft |
Source:  FMLS GA #7657151 Report a problem FMLS GA #7657151 Report a problem | ||
| 11/11/2025 | Pending sale | $3,200,000$272/sqft |
Source:  GAMLS #10614375 Report a problem GAMLS #10614375 Report a problem | ||
| 9/29/2025 | Listed for sale | $3,200,000+12.3%$272/sqft |
Source: GAMLS #10614375 Report a problem | ||
| 5/11/2025 | Listing removed | $2,850,000$242/sqft |
Source: FMLS GA #7463492 Report a problem | ||
| 3/3/2025 | Price change | $2,850,000-3.4%$242/sqft |
Source: FMLS GA #7463492 Report a problem | ||
| 10/9/2024 | Listed for sale | $2,950,000+1217%$251/sqft |
Source: FMLS GA #7463492 Report a problem | ||
| 3/31/2015 | Sold | $224,000-10.4%$19/sqft |
Source: Public Record Report a problem | ||
| 2/10/2015 | Pending sale | $249,900$21/sqft |
Source: BHHS Georgia Properties-Suwanee-Duluth #5385219 Report a problem | ||
| 1/17/2015 | Listed for sale | $249,900+149.9%$21/sqft |
Source: BHHS Georgia Properties-Suwanee-Duluth #5385219 Report a problem | ||
| 1/24/2013 | Sold | $100,000-23.1%$8/sqft |
Source: Public Record Report a problem | ||
| 4/17/2012 | Listed for sale | $130,000-12.8%$11/sqft |
Source: Solid Source Realty, Inc #03048697 Report a problem | ||
| 4/17/2011 | Listed for sale | $149,000$13/sqft |
Source: Solid Source Realty, Inc #03048697 Report a problem | ||
Nearby homes
- $2,525,9005 bd6 ba10k sqft2771 Pebble Hill Trce, Duluth, GA 30097Off Market
- $1,640,1006 bd7 ba8.5k sqft1865 Sugarloaf Club Dr, Duluth, GA 30097Off Market
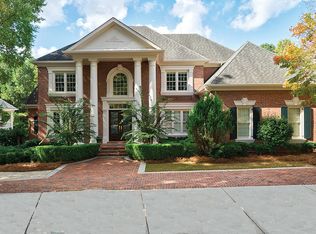
- $2,041,2005 bd8 ba7.3k sqft2760 Pebble Hill Trce, Duluth, GA 30097Off Market

- $1,548,7001 bd7 ba6.6k sqft1875 Sugarloaf Club Dr, Duluth, GA 30097Off Market
Get a cash offer in 3 minutes
Find out how much your home could sell for in as little as 3 minutes with a no-obligation cash offer.
Estimated market value
$2,734,400
