Skip main navigation
Sold for $588,300
  • $588,300

    2770 Piatt Crest Dr, Delaware, OH 43015

    5beds
    3,062sqft
    Single Family Residence
    Built in 2026
    -- sqft lot
    $594,900 Zestimate®
    $192/sqft
    $3,682 Estimated rent

    Home value

    $594,900

    $547,000 - $648,000

    $3,682/mo

    Zestimate® history
    Loading
    Loading...

    Owner options

    List your home for rent

    $3,682/mo

    Rent Zestimate®

    Find your next renter with Zillow Rental Manager. Plus, with online applications, you can quickly screen prospective tenants – for free.

    Learn more

    $3,682/mo

    Rent Zestimate®

    Refinance and save

    $3,939/mo

    Est. payment

    Refinancing to a lower rate could help reduce your monthly payments and save thousands over the life of the loan.

    See today's rates

    $3,939/mo

    Est. payment

    Explore your selling options

    Work with a Zillow partner agent

    Leverage their expertise and Zillow's premium Showcase listings to get your home seen by more buyers.

    Get started

    List with your own agent

    Get your home in front of millions of buyers by listing it on Zillow.

    Learn how to do it

    Sell it yourself

    Take full control of how buyers see your home on Zillow by listing For Sale by Owner (FSBO).

    List your home

    What's special

    Loft spaceFlex roomLarge primary bedroomLarge great roomDining areaLarge center islandTwo walk-in closets
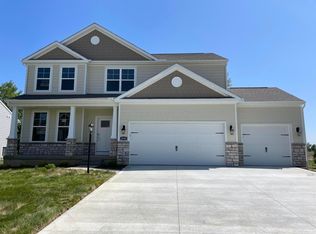
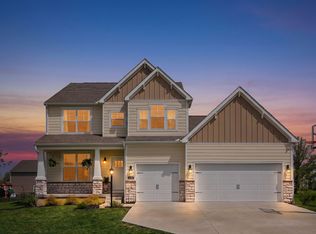
    Welcome to 2770 Piatt Crest Drive, home to the Johnstown floor plan within our Lewis Center community, Piatt Preserve! The Johnstown the floor plan that can simply be described as amazing. At 3,062 square feet, the Johnstown boasts 5 bedrooms, 3.5 baths and a 3-car garage. A 2-story stunner, with a spacious bedroom on the first floor, this home has it all. A large great room, dining area and flex room round out the first floor with the star being the huge kitchen with its large center island, plenty of countertop space and a walk-in corner pantry. The upstairs living is just as impressive, with the large primary bedroom, spacious ensuite bathroom and two walk-in closets for the owners of the home. 3 additional large bedrooms, loft space and laundry room will seal the deal. The desire to make the Johnstown home will sneak up on you after your first look. Don't waste a single moment, schedule a tour today! This home is currently under construction. Photos and videos may be similar but not necessarily of subject property, including interior and exterior colors, finishes and appliances. All D.R. Horton homes come with America's Smart Home℠ Technology, an industry-leading suite of smart home products that keep you connected with the people and place you value most.

    Zillow last checked:

    Listing updated:

    Source: DR HortonMLS Logo

    Facts & features

    Interior

    Bedrooms & bathrooms
    • Bedrooms: 5
    • Bathrooms: 4
    • Full bathrooms: 3
    • 1/2 bathrooms: 1
    Interior area
    • Total interior livable area: 3,062 sqft

    Property

    Parking
    • Total spaces: 3
    • Parking features: Garage
    • Garage spaces: 3
    Features
    • Levels: 2.0
    • Stories: 2
    Details
    • Parcel number: 41831038015000

    Construction

    Type & style
    • Home type: SingleFamily
    • Property subtype: Single Family Residence
    Condition
    • New Construction
    • New construction: Yes
    • Year built: 2026
    Details
    • Builder name: D.R. Horton

    Community & HOA

    Community
    • Subdivision: Piatt Preserve
    Location
    • Region: Delaware

    Financial & listing details

    • Price per square foot: $192/sqft
    • Tax assessed value: $90,000
    • Annual tax amount: $1,704
    • Date on market: 11/12/2025

    Price history

    DateEventPrice
    2/11/2026Sold$588,300-0.1%$192/sqft
    Source: Public Record Report a problem
    1/9/2026Listed for sale$589,050+0%$192/sqft
    Source: DR Horton Report a problem
    11/16/2025Listing removed$588,900$192/sqft
    Source: DR Horton Report a problem
    11/12/2025Listed for sale$588,900$192/sqft
    Source: DR Horton Report a problem

    Public tax history

    YearProperty taxesTax assessment
    2025$1,704 -13.2%$31,500
    2024$1,964 -0.4%$31,500
    2023$1,972 $31,500
    2022-- --
    Find assessor info on the county website

    Neighborhood: 43015

    Nearby schools

    GreatSchools rating
    Schools provided by the MLS
    • Elementary: Arrowhead Elementary School
    • Middle: Olentangy Berlin Middle School
    • High: Olentangy Berlin High School
    • District: Olentangy Local Schools

    Source: DR Horton. This data may not be complete. We recommend contacting the local school district to confirm school assignments for this home.

    Get a cash offer in 3 minutes
    Find out how much your home could sell for in as little as 3 minutes with a no-obligation cash offer.
    Estimated market value
    $594,900
    Get a cash offer in 3 minutes
    Find out how much your home could sell for in as little as 3 minutes with a no-obligation cash offer.
    Estimated market value
    $594,900