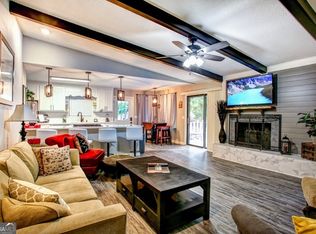
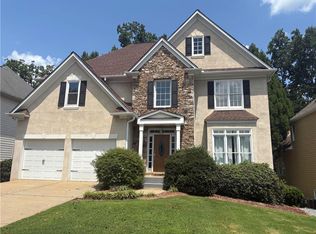
Welcome to Enclave at Laura Creek, a gated Craftsman-style community by Brock Built offering a low-maintenance lifestyle near award-winning Cobb schools. This beautifully upgraded and maintained home features a private fenced backyard, a rear patio and a welcoming covered front porch with a swing. Recent updates include a new roof (2025), exterior paint (2025), interior paint (2026), HVAC features the Aerus Guardian Air sterilization and filtration system using ActivePure technology, three Nest smart thermostats, and a Ring camera system. HOA includes water, sewer, trash, recycling, exterior landscaping and a playground. Electric car charging outlet and exterior sprinkler system. Inside, hardwood floors span the entire main level, where a separate dining room flows into the gourmet kitchen. Designed for effortless entertaining and everyday living, the gourmet kitchen features granite countertops, stainless steel appliances, a large center island with breakfast bar seating, and a walk-in pantry. Kitchen opens to the inviting family room with custom built-in cabinets and a stone-surround gas fireplace. Also features a beadboard drop zone with bench in the main floor hallway next to powder room with pedestal sink. Upstairs, the oversized owner's suite includes a large walk-in closet, while the spacious owner's bath features an additional walk-in closet, dual vanities, a tiled shower, and a soaking tub. Two secondary bedrooms share a full bath with double sinks, steps away from the conveniently located laundry room. Huge landing space opens to the front porch, perfect for relaxing with your morning coffee, holiday decorations, or reading your favorite book. The finished third level "reverse basement" provides exceptional flexibility with a spacious loft ideal for a media room, home office, gym, or playroom, plus the fourth bedroom, full bath, and a large walk-in closet perfect for guests or multigenerational living. Enjoy walkability to shopping and dining while being just minutes from I-75, I-575, Town Center at Cobb, Kennesaw State University, Noonday Creek Trailhead, and Kennesaw Mountain. Move-in ready and thoughtfully updated, this home combines timeless Craftsman charm, flexible living space, and exceptional convenience. NOTE: The pet deposit of $350 is nonrefundable. One pet only, maximum of 40 pounds.
Listings identified with the FMLS IDX logo come from FMLS and are held by brokerage firms other than the owner of this website. The listing brokerage is identified in any listing details. Information is deemed reliable but is not guaranteed. 2026 First Multiple Listing Service, Inc.
House for rent
$3,400/moFees may apply
2770 Prado Ln #1, Marietta, GA 30066
4beds
3,212sqft
Price may not include required fees and charges. Learn more|
Singlefamily
Available now
Cats, dogs OK
Air conditioner, central air
In hall laundry
Attached garage parking
Central, forced air, natural gas
What's special
- 10 days |
- -- |
- -- |
Zillow last checked:
Listing updated:
Travel times

Let’s turn your rent into credit progress
Build credit history with every on-time payment and get credit for the payment you’re already making.
Facts & features
Interior
Bedrooms & bathrooms
- Bedrooms: 4
- Bathrooms: 4
- Full bathrooms: 3
- 1/2 bathrooms: 1
Rooms
- Room types: Family Room, Loft, Media Room
Heating
- Central, Forced Air, Natural Gas
Cooling
- Air Conditioner, Central Air
Appliances
- Included: Dishwasher, Dryer, Garbage Disposal, Gas Range, Gas Water Heater, Microwave Oven, Refrigerator, Self Cleaning Oven, Washer
- Laundry: In Hall, In Unit, Laundry Room, Upper Level
Features
- Bookcases, Ceiling Fan(s), Crown Molding, Double Vanity, Entrance Foyer, High Ceilings, High Ceilings 9 ft Main, High Ceilings 9 ft Upper, High Speed Internet, His and Hers Closets, Tray Ceiling(s), Walk In Closet, Walk-In Closet(s)
- Flooring: Carpet, Hardwood
- Has fireplace: Yes
Interior area
- Total interior livable area: 3,212 sqft
Video & virtual tour
Property
Parking
- Parking features: Attached, Garage, Private
- Has attached garage: Yes
- Details: Contact manager
Features
- Exterior features: Entrance Foyer, Garden, Homeowners Assoc, Lighting, Near Schools, Near Shopping, Near Trails/Greenway, Playground, Walk In Closet, Walk-In Closet(s)
- Pool features: Contact manager
Lot
- Features: Front Yard, Garden, Landscaped, Level, Private
Details
- Additional structures: Garage(s)
Construction
Type & style
- Home type: SingleFamily
- Architectural style: Craftsman
- Property subtype: SingleFamily
Materials
- Roof: Ridge Vents,Shake Shingle
Condition
- Year built: 2013
Utilities & green energy
- Utilities for property: Garbage, Sewage, Water
Community & HOA
Community
- Features: Gated, Playground, Street Lights
- Security: Gated Community
HOA
- Amenities included: Gated, Parking, Playground
Location
- Region: Marietta
Financial & listing details
- Lease term: 12 Months
Nearby apartments for rent

Price history
| Date | Event | Price |
|---|---|---|
| 8/12/2026 | Listed for rent | $3,400$1/sqft |
Source: FMLS GA #7818911 Report a problem | ||
Neighborhood: 30066
Nearby schools
GreatSchools rating
- 3/10Bells Ferry Elementary SchoolGrades: PK-5Distance: 0.4 mi
- 7/10Daniell Middle SchoolGrades: 6-8Distance: 1.1 mi
- 6/10Sprayberry High SchoolGrades: 9-12Distance: 3 mi