Skip main navigation
Active
  • Price cut: $10K (7/10)
    $569,000

    2770 Prado Ln, Marietta, GA 30066

    4beds
    3,212sqft
    : 
    Loading
    Get pre-qualified
    Single Family Residence, Residential
    Built in 2013
    0.25 Acres Lot
    $564,100 Zestimate®
    $177/sqft
    $320/mo HOA

    What's special

    Stone-surround gas fireplacePrivate fenced backyardStainless steel appliancesSeparate dining roomElectric car charging outletWalk-in pantryGranite countertops
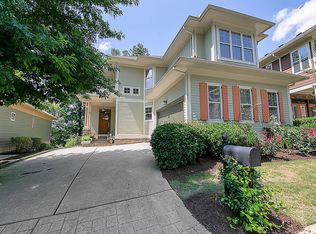
    Welcome to Enclave at Laura Creek, a gated Craftsman-style community by Brock Built offering a low-maintenance lifestyle near award-winning Cobb schools. This beautifully upgraded and maintained home features a private fenced backyard, a rear patio and a welcoming covered front porch with a swing. Recent updates include a new roof (2025), exterior paint (2025), interior paint (2026), HVAC features the Aerus Guardian Air sterilization and filtration system using ActivePure technology, three Nest smart thermostats, and a Ring camera system. HOA includes water, sewer, trash, recycling, exterior landscaping and a playground. Electric car charging outlet and exterior sprinkler system. Inside, hardwood floors span the entire main level, where a separate dining room flows into the gourmet kitchen. Designed for effortless entertaining and everyday living, the gourmet kitchen features granite countertops, stainless steel appliances, a large center island with breakfast bar seating, and a walk-in pantry. Kitchen opens to the inviting family room with custom built-in cabinets and a stone-surround gas fireplace. Also features a beadboard drop zone with bench in the main floor hallway next to powder room with pedestal sink. Upstairs, the oversized owner's suite includes a large walk-in closet, while the spacious owner's bath features an additional walk-in closet, dual vanities, a tiled shower, and a soaking tub. Two secondary bedrooms share a full bath with double sinks, steps away from the conveniently located laundry room. Huge landing space opens to the front porch, perfect for relaxing with your morning coffee, holiday decorations, or reading your favorite book. The finished third level "reverse basement" provides exceptional flexibility with a spacious loft ideal for a media room, home office, gym, or playroom, plus the fourth bedroom, full bath, and a large walk-in closet—perfect for guests or multigenerational living. Enjoy walkability to shopping and dining while being just minutes from I-75, I-575, Town Center at Cobb, Kennesaw State University, Noonday Creek Trailhead, and Kennesaw Mountain. Move-in ready and thoughtfully updated, this home combines timeless Craftsman charm, flexible living space, and exceptional convenience.
    46 days
    |
    428
    |
    24
    |

    Likely to sell faster than

    Zillow last checked:

    Listing updated:

    Listed by:

    ATL Property Professionals,

    Keller Williams Rlty Consultants 678-287-4800,

    Bill Linkwald,

    Keller Williams Rlty Consultants

    Source: FMLS GA,MLS#: 7780429MLS Logo

    Loading...

      Facts & features

      Interior

      Bedrooms & bathrooms
      • Bedrooms: 4
      • Bathrooms: 4
      • Full bathrooms: 3
      • 1/2 bathrooms: 1
      Rooms
      • Room types: Family Room, Loft, Media Room
      Primary bedroom
      • Features: Oversized Master, Split Bedroom Plan
      • Level: Oversized Master, Split Bedroom Plan
      Bedroom
      • Features: Oversized Master, Split Bedroom Plan
      Primary bathroom
      • Features: Double Vanity, Separate Tub/Shower, Soaking Tub
      Dining room
      • Features: Open Concept, Separate Dining Room
      Kitchen
      • Features: Breakfast Bar, Cabinets Stain, Eat-in Kitchen, Kitchen Island, Pantry Walk-In, Stone Counters, View to Family Room
      Heating
      • Central, Forced Air, Natural Gas
      Cooling
      • Ceiling Fan(s), Central Air
      Appliances
      • Included: Dishwasher, Disposal, Gas Range, Gas Water Heater, Microwave, Refrigerator, Self Cleaning Oven
      • Laundry: In Hall, Laundry Room, Upper Level
      Features
      • Bookcases, Crown Molding, Double Vanity, Entrance Foyer, High Ceilings 9 ft Main, High Ceilings 9 ft Upper, High Speed Internet, His and Hers Closets, Recessed Lighting, Tray Ceiling(s), Walk-In Closet(s)
      • Flooring: Carpet, Hardwood, Tile
      • Windows: Insulated Windows
      • Basement: None
      • Number of fireplaces: 1
      • Fireplace features: Factory Built, Family Room, Gas Log, Gas Starter, Living Room
      • Common walls with other units/homes: No Common Walls
      Interior area
      • Total structure area: 3,212
      • Total interior livable area: 3,212 sqft
      • Finished area above ground: 3,212

      Property

      Parking
      • Total spaces: 2
      • Parking features: Attached, Garage, Garage Door Opener, Garage Faces Front, Kitchen Level
      • Attached garage spaces: 2
      Accessibility
      • Accessibility features: None
      Features
      • Levels: Three Or More
      • Patio & porch: Front Porch, Patio
      • Exterior features: Garden, Lighting, Other
      • Pool features: None
      • Spa features: None
      • Fencing: Back Yard,Fenced,Privacy
      • Has view: Yes
      • View description: Neighborhood
      • Waterfront features: None
      • Body of water: None
      Lot
      • Size: 0.25 Acres
      • Features: Front Yard, Landscaped, Level, Private
      Details
      • Additional structures: None
      • Parcel number: 16051100560
      • Other equipment: Air Purifier, Irrigation Equipment
      • Horse amenities: None

      Construction

      Type & style
      • Home type: SingleFamily
      • Architectural style: Craftsman
      • Property subtype: Single Family Residence, Residential
      Materials
      • Brick, Cement Siding, HardiPlank Type
      • Foundation: Slab
      • Roof: Ridge Vents,Shingle
      Condition
      • Resale
      • New construction: No
      • Year built: 2013
      Details
      • Builder name: Brock Built Homes, LLC

      Utilities & green energy

      • Electric: 110 Volts
      • Sewer: Public Sewer
      • Water: Public
      • Utilities for property: Cable Available, Electricity Available, Natural Gas Available, Phone Available, Sewer Available, Underground Utilities, Water Available
      Green energy
      • Energy efficient items: HVAC, Insulation, Thermostat, Windows
      • Energy generation: None

      Community & HOA

      Community
      • Features: Gated, Homeowners Assoc, Near Schools, Near Shopping, Near Trails/Greenway, Playground, Street Lights
      • Security: Fire Alarm, Security Gate, Security System Owned
      • Subdivision: Enclave At Laura Creek
      HOA
      • Has HOA: Yes
      • Services included: Maintenance Grounds, Sewer, Trash, Water
      • HOA fee: $320 monthly
      Location
      • Region: Marietta

      Financial & listing details

      • Price per square foot: $177/sqft
      • Tax assessed value: $493,130
      • Annual tax amount: $7,378
      • Date on market: 6/4/2026
      • Cumulative days on market: 46 days
      • Listing terms: Cash,Conventional,FHA,VA Loan
      • Electric utility on property: Yes
      • Road surface type: Asphalt

        Estimated market value

        $564,100

        $536,000 - $592,000

        $3,420/mo

        Price history

        DateEventPrice
        7/10/2026Price change$569,000-1.7%$177/sqft
        Source: GAMLS #10779197 Report a problem
        6/4/2026Listed for sale$579,000+83.2%$180/sqft
        Source: FMLS GA #7780429 Report a problem
        3/5/2014Sold$316,100+0.4%$98/sqft
        Source: FMLS GA #5193924 Report a problem
        2/12/2014Pending sale$314,900$98/sqft
        Source: Brock Built Properties, INC #5193924 Report a problem
        9/8/2013Listed for sale$314,900+529.8%$98/sqft
        Source: Brock Built Properties, INC #5193924 Report a problem
        8/30/2012Listing removed$50,000$16/sqft
        Source: Atlanta Perimeter, LLC #5014349 Report a problem
        5/2/2012Listed for sale$50,000$16/sqft
        Source: Atlanta Perimeter, LLC #5014349 Report a problem

        Public tax history

        YearProperty taxesTax assessment
        2024$5,947 $197,252
        2023$5,947 +11.1%$197,252 +11.8%
        2022$5,352 +14%$176,356 +14%
        2021$4,693 +2.4%$154,644 +2.4%
        2020$4,582 +6.6%$150,984 +6.6%
        2019$4,299 $141,636
        2018$4,299 $141,636
        2017$4,299 +20.6%$141,636 +14.2%
        2016$3,564 -2.4%$123,980
        2015$3,652 -2.4%$123,980 -1.5%
        2014$3,741 +1148.7%$125,924 +1159.2%
        2013$300 -0.8%$10,000
        2012$302 -50.1%$10,000 -50%
        2011$605 +5.3%$20,000
        2010$575 -28.6%$20,000 -28.6%
        2009$805 -3.4%$28,000
        2006$833 -0.4%$28,000
        2005$836 $28,000
        Find assessor info on the county website

        Monthly payment

        Est. payment

        Payment breakdown

        Explore the cost of this home by adjusting the details. Changes won't be saved.
        All calculations are estimates and provided by Zillow, Inc. for informational purposes only. Actual amounts may vary.
        HOA fees may include property taxes on listings classified as Co-Ops. Contact the listing agent and/or owner for fee details.
        Mortgage interest rates are dependent on a number of factors, including credit score, down payment, and repayment length. Interest rate data provided by Zillow Group Marketplace, Inc. as of 1/1/1970 from various mortgage lenders with which we have lead or other similar arrangements; the Estimated Payment is an average of those rates.
        See how much you could borrow to make a competitive offer.

        Climate risks

        Neighborhood: 30066

        Getting around

        39 / 100
        Car-Dependent
        21 / 100
        Minimal Transit
        22 / 100
        Somewhat Bikeable

        Nearby schools

        GreatSchools rating
        Schools provided by the listing agent
        • Elementary: Bells Ferry
        • Middle: Daniell
        • High: Sprayberry

        Source: FMLS GA. This data may not be complete. We recommend contacting the local school district to confirm school assignments for this home.

        A local agent can set up tours, give advice and negotiate with sellers.

        Browse local experts

        Similar homes