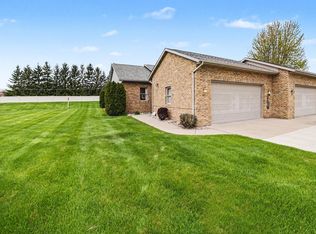
This sought-after condo is available once again after the previous buyer's circumstances changed prior to closing. Looking for a condo that feels fresh and modern—not frozen in the 80s or 90s? Welcome to this beautifully updated 2-bedroom, 2-bath brick West Union condominium, built in 2004. Step inside to a spacious open-concept great room featuring impressive 11-foot ceilings that create an airy, inviting atmosphere. The main level showcases luxury vinyl plank flooring throughout, complemented by a stylish feature wall with an electric fireplace and mounted TV—perfect for relaxing or entertaining. The kitchen has been upgraded with new appliances and quartz countertops, while the primary bathroom has been tastefully renovated. Additional improvements include added steps and railings at the main entrance, garage, and patio, enhancing both accessibility and convenience. The full lower level offers incredible potential, complete with two egress windows and plumbing for a future bathroom—ready for you to finish and customize to your needs. If you’ve been waiting for a move-in-ready condo with modern updates and room to grow, this could be the one.
Accepting backups
$275,000
2770 Sable Ct Unit 3, Mount Pleasant, MI 48858
2beds
1,191sqft
Condominium, Single Family Residence
Built in 2004
-- sqft lot
$268,200 Zestimate®
$231/sqft
$250/mo HOA
What's special
Spacious open-concept great roomAiry inviting atmosphere
- 73 days |
- 64 |
- 0 |
Zillow last checked:
Listing updated:
Listed by:
Barbara McCollom 989-330-0128,
COLDWELL BANKER MT. PLEASANT REALTY 989-773-5972
Source: NGLRMLS,MLS#: 1944829
Facts & features
Interior
Bedrooms & bathrooms
- Bedrooms: 2
- Bathrooms: 2
- Full bathrooms: 2
- Main level bathrooms: 2
- Main level bedrooms: 2
Primary bedroom
- Level: Main
- Area: 156
- Dimensions: 13 x 12
Bedroom 2
- Level: Main
- Area: 110
- Dimensions: 11 x 10
Primary bathroom
- Features: Private
Dining room
- Level: Main
Kitchen
- Level: Main
- Area: 130
- Dimensions: 10 x 13
Living room
- Level: Main
- Area: 375
- Dimensions: 25 x 15
Heating
- Forced Air, Natural Gas, Fireplace(s)
Cooling
- Central Air
Appliances
- Included: Refrigerator, Oven/Range, Disposal, Dishwasher, Microwave, Gas Water Heater
- Laundry: Main Level
Features
- Entrance Foyer, Walk-In Closet(s), Pantry, Cable TV
- Flooring: Luxury Vinyl Plank
- Basement: Full,Egress Windows,Bath/Stubbed
- Has fireplace: No
- Fireplace features: Electric, None
Interior area
- Total structure area: 1,191
- Total interior livable area: 1,191 sqft
- Finished area above ground: 1,191
- Finished area below ground: 0
Property
Parking
- Total spaces: 2
- Parking features: Attached, Garage Door Opener, Paved, Concrete Floors, Concrete
- Attached garage spaces: 2
- Has uncovered spaces: Yes
Accessibility
- Accessibility features: None
Features
- Levels: One
- Stories: 1
- Entry location: Limited Steps,First Floor Level
- Patio & porch: Patio
- Exterior features: Sprinkler System
- Waterfront features: None
Lot
- Features: Level, Cul-De-Sac
Details
- Additional structures: None
- Parcel number: 147170000300
- Zoning description: Residential
Construction
Type & style
- Home type: Condo
- Architectural style: Ranch
- Property subtype: Condominium, Single Family Residence
- Attached to another structure: Yes
Materials
- Frame, Vinyl Siding, Brick
- Foundation: Poured Concrete
- Roof: Asphalt
Condition
- New construction: No
- Year built: 2004
Utilities & green energy
- Sewer: Public Sewer
- Water: Public
Community & HOA
Community
- Features: None
- Subdivision: West Union Condominiums
HOA
- Services included: Snow Removal, Maintenance Grounds, Maintenance Structure
- HOA fee: $3,000 annually
Location
- Region: Mount Pleasant
Financial & listing details
- Price per square foot: $231/sqft
- Tax assessed value: $75,008
- Annual tax amount: $2,385
- Price range: $275K - $275K
- Date on market: 5/8/2026
- Cumulative days on market: 73 days
- Listing agreement: Exclusive Right Sell
- Listing terms: Conventional,Cash
- Ownership type: Private Owner
- Road surface type: Asphalt
Estimated market value
$268,200
$255,000 - $282,000
$1,433/mo
Price history
| Date | Event | Price |
|---|---|---|
| 5/8/2026 | Listed for sale | $275,000+80.9%$231/sqft |
Source:  NGLRMLS #1944829 Report a problem NGLRMLS #1944829 Report a problem | ||
| 6/13/2017 | Sold | $152,000$128/sqft |
Source: NGLRMLS #1826362 Report a problem | ||
Public tax history
Tax history is unavailable.
Monthly payment
Est. payment
Payment breakdown
Explore the cost of this home by adjusting the details. Changes won't be saved.Climate risks
Neighborhood: 48858
Nearby schools
GreatSchools rating
- NAGaniard SchoolGrades: PK-2Distance: 0.9 mi
- 7/10Mt Pleasant Middle SchoolGrades: 6-8Distance: 0.4 mi
- 8/10Mt. Pleasant Senior High SchoolGrades: 9-12Distance: 2.4 mi
Schools provided by the listing agent
- District: Mount Pleasant City School District
Source: NGLRMLS. This data may not be complete. We recommend contacting the local school district to confirm school assignments for this home.
- $275,0002 bd2 ba1.1k sqft2770 Sable Ct, Mount Pleasant, MI 48858For Sale
- $259,6003 bd2 ba2k sqft2768 Sable Ct, Mt Pleasant, MI 48858Off Market

- $265,0003 bd2 ba2k sqft2768 Sable Ct, Mount Pleasant, MI 48858For Sale

- $299,2004 bd3 ba2.8k sqft2800 Sable Ct, Mount Pleasant, MI 48858Off Market

- $---- sqft2800 Sable Ct, Mt Pleasant, MI 48858Off Market
- $272,400-- bd-- ba-- sqft2748 Sable Ct, Mount Pleasant, MI 48858Off Market
- $307,6004 bd3 ba2.8k sqft2802 Sable Ct, Mount Pleasant, MI 48858Off Market
- $308,500-- bd-- ba-- sqft2746 Sable Ct, Mount Pleasant, MI 48858Off Market
A local agent can set up tours, give advice and negotiate with sellers.
Similar homes
- $285,0003 bd1 ba1.3k sqft3602 S Winn Rd, Mt Pleasant, MI 48858For Sale
 MLS ID #1947273, Shelley Kemmerling. NGLRMLS
 - $225,0004 bd2 ba1.1k sqft5028 Silverberry Dr, Mount Pleasant, MI 48858For Sale
 MLS ID #50214934, Dan Reimer, RE/MAX of Midland. MIDMLS
 - $279,0003 bd1 ba1.3k sqft7898 E Broomfield Rd, Mount Pleasant, MI 48858For Sale
 MLS ID #1947704, Bryan Czape. NGLRMLS
 - $324,0003 bd2 ba1.5k sqft2774 Bilbrael Dr, Mount Pleasant, MI 48858For Sale
 MLS ID #26020440, Sara J Plooster, Precision Real Estate LLC. MichRIC
 - $260,0003 bd3 ba1.6k sqft1120 S Loomis Rd, Mount Pleasant, MI 48858For SaleMLS ID #26015454, David Gregory, Smallegan Real Estate. MichRIC
- $297,5003 bd2 ba1.3k sqft1521 E Broadway St, Mount Pleasant, MI 48858For SaleMLS ID #1947221, Patricia Zamarron. NGLRMLS
- $238,0003 bd2 ba1.1k sqft3741 S Shepherd Rd, Mount Pleasant, MI 48858For SaleMLS ID #1942973, ROB ROMPS. NGLRMLS
- $408,0003 bd2 ba1.5k sqft935 S Crawford Rd, Mount Pleasant, MI 48858For SaleMLS ID #1947712, Carrie Thodoroff. NGLRMLS
- $159,0003 bd1 ba1.1k sqft3126 W Remus Rd, Mount Pleasant, MI 48858For SaleMLS ID #1948139, Bryce Updegraff. NGLRMLS
- $330,0003 bd2 ba1.6k sqft2790 W Wing Rd, Mount Pleasant, MI 48858For SaleMLS ID #26030939, Shaila Powell, Five Star Real Estate (E. Division). MichRIC
- $345,0001 bd2 ba1k sqft5869 S Mission Rd, Mount Pleasant, MI 48858For SaleMLS ID #1947716, Patricia Zamarron. NGLRMLS
- $339,9003 bd2 ba1.6k sqft620 S Lansing St, Mount Pleasant, MI 48858For SaleMLS ID #1946166, Whitney Peffer. NGLRMLS
- $159,9003 bd2 ba1.2k sqft302 S Pine St, Mount Pleasant, MI 48858For SaleMLS ID #1947649, Randi Wynne-Parry. NGLRMLS
- $190,0003 bd2 ba1.4k sqft402 N Franklin St, Mount Pleasant, MI 48858For SaleMLS ID #1947215, Carrie Thodoroff. NGLRMLS
- $278,0003 bd2 ba1.3k sqft1001 Isabella Vista Dr, Lake Isabella, MI 48893For SaleMLS ID #1945278, Jane Ann Palmer. NGLRMLS
- $275,0002 bd2 ba1.3k sqft11717 N Whiteville Rd, Farwell, MI 48622For Sale
 MLS ID #50207193, SHANNON CHRISMAN, HOMEWATERS - Gladwin. MiRealSource
 - $173,5003 bd2 ba1.1k sqft406 E May St, Mount Pleasant, MI 48858For SaleMLS ID #1946693, Carrie Thodoroff. NGLRMLS
- $319,9002 bd1 ba720 sqft8653 E Remus Rd, Mount Pleasant, MI 48858For SaleMLS ID #25045775, Patti Thomas, Appleland Realty. MichRIC
- $159,9003 bd2 ba1.1k sqft8195 E Broomfield Rd, Mount Pleasant, MI 48858For SaleMLS ID #1947675, Jeanette Corbin. NGLRMLS
- $186,0003 bd1 ba1.4k sqft617 S Lansing St, Mount Pleasant, MI 48858For SaleMLS ID #25045940, Brittany Felde, Felde Realty. MichRIC
