Skip main navigation
Sold for $550,000
Street View
  • $550,000

    2770 Semoran Cir, Pensacola, FL 32503

    4beds
    2,619sqft
    Single Family Residence
    Built in 1987
    0.56 Acres Lot
    $556,000 Zestimate®
    $210/sqft
    $3,185 Estimated rent

    Home value

    $556,000

    $500,000 - $623,000

    $3,185/mo

    Zestimate® history
    Loading
    Loading...

    Owner options

    List your home for rent

    $3,185/mo

    Rent Zestimate®

    Find your next renter with Zillow Rental Manager. Plus, with online applications, you can quickly screen prospective tenants – for free.

    Learn more

    $3,185/mo

    Rent Zestimate®

    Refinance and save

    $3,716/mo

    Est. payment

    Refinancing to a lower rate could help reduce your monthly payments and save thousands over the life of the loan.

    See today's rates

    $3,716/mo

    Est. payment

    Explore your selling options

    Work with a Zillow partner agent

    Leverage their expertise and Zillow's premium Showcase listings to get your home seen by more buyers.

    Get started

    List with your own agent

    Get your home in front of millions of buyers by listing it on Zillow.

    Learn how to do it

    Sell it yourself

    Take full control of how buyers see your home on Zillow by listing For Sale by Owner (FSBO).

    List your home

    What's special

    Detached workshopLinen storageQuiet cul-de-sacRare privacyWhirlpool tubSplit floor planFormal dining room
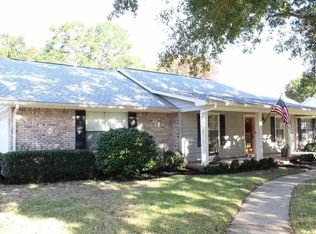
    Located at the end of a quiet cul-de-sac in the sought-after Inverness subdivision, this all-brick home offers rare privacy, space, and potential in one of Pensacola’s most convenient locations—just minutes to the airport, major hospitals, shopping, downtown, UWF, and Pensacola Beach. Set on over half an acre with lush landscaping and a fully fenced backyard, the property provides a sense of seclusion that’s hard to find in town. Inside, the well-designed split floor plan centers around a spacious living room with a fireplace and built-in bookshelves, creating a natural gathering space between the guest wing, kitchen, and private primary suite. The formal dining room with classic trim details sits just off the foyer and connects to the kitchen through a pocket door. The primary suite is tucked away in the back of the home and features a large walk-in closet, whirlpool tub, separate shower, double vanity, and linen storage. The three guest bedrooms are generously sized with great closet space and share a full bath off the front hallway. Additional highlights include an oversized two-car garage, large partially covered patio, and a detached workshop. While the home reflects its age in places, it offers outstanding bones, a flexible layout, and the kind of lot and location that are rarely available. To help buyers envision its next chapter, the listing includes “Reality Staged – Design Services Included” photos for key rooms, along with matching design boards to bring those spaces to life.

    Zillow last checked:

    Listing updated:

    Listed by:

    Matthew Jones 850-805-5510,

    KELLER WILLIAMS REALTY GULF COAST

    Bought with:

    Kathryn Paro

    Berkshire Hathaway Home Services PenFed Realty

    Source: PAR,MLS#: 663637MLS Logo

    Facts & features

    Interior

    Bedrooms & bathrooms
    • Bedrooms: 4
    • Bathrooms: 3
    • Full bathrooms: 2
    • 1/2 bathrooms: 1
    Primary bedroom
    • Level: First
    • Area: 252
    • Dimensions: 18 x 14
    Bedroom
    • Level: First
    • Area: 143
    • Dimensions: 11 x 13
    Bedroom 1
    • Level: First
    • Area: 180
    • Dimensions: 12 x 15
    Bedroom 2
    • Level: First
    • Area: 159.83
    • Dimensions: 14 x 11.42
    Dining room
    • Level: First
    • Area: 214.67
    • Dimensions: 15.33 x 14
    Kitchen
    • Level: First
    • Area: 270
    • Dimensions: 27 x 10
    Living room
    • Level: First
    • Area: 340
    • Dimensions: 17 x 20
    Heating
    • Central, Fireplace(s)
    Cooling
    • Central Air, Ceiling Fan(s)
    Appliances
    • Included: Gas Water Heater, Dishwasher, Refrigerator
    • Laundry: Inside, W/D Hookups
    Features
    • Baseboards, Bookcases, Ceiling Fan(s)
    • Flooring: Tile, Carpet
    • Windows: Double Pane Windows, Blinds, Drapes
    • Has basement: No
    • Has fireplace: Yes
    Interior area
    • Total structure area: 2,619
    • Total interior livable area: 2,619 sqft

    Property

    Parking
    • Total spaces: 2
    • Parking features: 2 Car Garage, Garage Door Opener
    • Garage spaces: 2
    Features
    • Levels: One
    • Stories: 1
    • Patio & porch: Covered, Patio
    • Pool features: None
    • Fencing: Back Yard,Privacy
    Lot
    • Size: 0.56 Acres
    • Features: Cul-De-Sac
    Details
    • Parcel number: 331s309100011003
    • Zoning description: Res Single

    Construction

    Type & style
    • Home type: SingleFamily
    • Architectural style: Traditional
    • Property subtype: Single Family Residence
    Materials
    • Brick
    • Foundation: Slab
    • Roof: Shingle
    Condition
    • Resale
    • New construction: No
    • Year built: 1987

    Utilities & green energy

    • Electric: Circuit Breakers, Copper Wiring
    • Sewer: Public Sewer
    • Water: Public
    • Utilities for property: Cable Available

    Community & HOA

    Community
    • Subdivision: Inverness
    HOA
    • Has HOA: Yes
    • Services included: Association, Deed Restrictions
    • HOA fee: $125 annually
    Location
    • Region: Pensacola

    Financial & listing details

    • Price per square foot: $210/sqft
    • Tax assessed value: $472,802
    • Annual tax amount: $3,315
    • Price range: $550K - $550K
    • Date on market: 6/13/2025
    • Cumulative days on market: 23 days

    Price history

    DateEventPrice
    8/1/2025Pending sale$550,000$210/sqft
    Source: PAR #663637 Report a problem
    7/31/2025Sold$550,000$210/sqft
    Source: PAR #663637 Report a problem
    6/18/2025Contingent$550,000$210/sqft
    Source: PAR #663637 Report a problem
    6/13/2025Listed for sale$550,000$210/sqft
    Source: PAR #663637 Report a problem
    5/21/2025Listing removed$550,000$210/sqft
    Source: PAR #663637 Report a problem
    5/2/2025Listed for sale$550,000+48.7%$210/sqft
    Source: PAR #663637 Report a problem
    2/17/2008Listing removed$369,900$141/sqft
    Source: ERA #339543 Report a problem
    11/16/2007Listed for sale$369,900$141/sqft
    Source: ERA #339543 Report a problem

    Public tax history

    YearProperty taxesTax assessment
    2024$3,315 +3.4%$472,802 +10.5%
    2023$3,206 +2.7%$427,703 +14%
    2022$3,121 +1%$375,092 +19.1%
    2021$3,090 +2.9%$314,986 +8.2%
    2020$3,003 +2%$291,020 +3.9%
    2019$2,943 $280,196 +39.5%
    2018$2,943 +0.6%$200,819 +2.1%
    2017$2,927 +0.7%$196,689 +2.1%
    2016$2,907 +1.1%$192,644 +0.7%
    2015$2,875 $191,305 +0.8%
    2014$2,875 $189,787 +1.5%
    2013-- $186,983 +1.7%
    2012-- $183,858 +3%
    2011-- $178,503 +1.5%
    2010-- $175,866 +2.7%
    2009-- $171,243 +0.1%
    2008-- $171,072 +3%
    2007-- $166,090 +2.5%
    2006-- $162,040 +3%
    2005-- $157,330 +3%
    2004-- $152,750 +1.9%
    2003-- $149,900 +2.4%
    2002-- $146,390 +1.6%
    2001-- $144,080 +3%
    2000-- $139,880 +2.7%
    1999-- $136,200
    Find assessor info on the county website

    Neighborhood: Woodland Heights

    Nearby schools

    GreatSchools rating
    Schools provided by the listing agent
    • Elementary: A.K. Suter
    • Middle: WORKMAN
    • High: Washington

    Source: PAR. This data may not be complete. We recommend contacting the local school district to confirm school assignments for this home.

    Get pre-qualified for a loan
    At Zillow Home Loans, we can pre-qualify you in as little as 5 minutes with no impact to your credit score.

    An equal housing lender. NMLS #10287.

    Sell for more on Zillow
    Get a Zillow Showcase℠ listing at no additional cost and you could sell for .
    $556,000
    2% more
    +$11,120
    With Zillow Showcase(estimated)
    $567,120