This stunning 4-beds home, with an additional versatile room perfect for a 5th bed or home office, offers the ideal blend of modern living and outdoor serenity. Nestled in a private, wooded setting, the property boasts a large, fenced backyard with a spacious deck, pergola, hot tub, fire pit, smoke house and plenty of room for outdoor gatherings and relaxation. The backyard is beautifully landscaped, featuring numerous plants, adding a lush and vibrant touch to the space. Inside, the open floor plan provides a comfortable space for family, with a welcoming entryway and charming front entrance. The kitchen is updated with SS appliances, dark wood cabinetry, granite countertops, offering both style and functionality. The breakfast nook provides a great view of the backyard and direct access to the deck. The home features 2.5 beautifully updated baths, with impressive, showcasing modern design elements like sleek vanities, stylish light fixtures, and elegant glass-enclosed showers. The master bath stands out with its striking blue tilework, a rainfall shower, and a beautiful vanity, providing both luxury and functionality. Recent updates include a newer roof, windows, and a brand-new heating boiler, ensuring long-term efficiency and comfort. The home also has a whole-house water filtration and softener system for peace of mind. Additional features include a 2-car garage with an attic for extra storage and a convenient storage shed in the backyard. Seller is Real Estate Agent.
Sold for $464,000
$464,000
2770 Tacoma Dr, Blakeslee, PA 18610
4beds
2,630sqft
Single Family Residence
Built in 1996
1.11 Acres Lot
$475,900 Zestimate®
$176/sqft
$2,730 Estimated rent
Home value
$475,900
$395,000 - $576,000
$2,730/mo
Zestimate® history
Owner options
List your home for rent
$2,730/mo
Rent Zestimate®
Find your next renter with Zillow Rental Manager. Plus, with online applications, you can quickly screen prospective tenants – for free.
$2,730/mo
Rent Zestimate®
Refinance and save
$3,291/mo
Est. payment
Refinancing to a lower rate could help reduce your monthly payments and save thousands over the life of the loan.
$3,291/mo
Est. payment
Explore your selling options
Work with a Zillow partner agent
Leverage their expertise and Zillow's premium Showcase listings to get your home seen by more buyers.
Get startedList with your own agent
Get your home in front of millions of buyers by listing it on Zillow.
Learn how to do itSell it yourself
Take full control of how buyers see your home on Zillow by listing For Sale by Owner (FSBO).
List your homeWhat's special
Updated bathsLarge fenced backyardSpacious deckFire pitOpen floor planSmoke houseHot tub
Zillow last checked:
Listing updated:
Listed by:
Sylwia Sacci 570-350-1386,
Pocono Mountains Real Estate
Bought with:
nonmember
NON MBR Office
Source: GLVR,MLS#: 763355 Originating MLS: Lehigh Valley MLS
Originating MLS: Lehigh Valley MLSFacts & features
Interior
Bedrooms & bathrooms
- Bedrooms: 4
- Bathrooms: 3
- Full bathrooms: 2
- 1/2 bathrooms: 1
Rooms
- Room types: Den, Office
Primary bedroom
- Level: Second
- Dimensions: 12.90 x 16.10
Bedroom
- Level: Second
- Dimensions: 11.90 x 12.50
Bedroom
- Level: Second
- Dimensions: 11.90 x 12.40
Bedroom
- Level: Second
- Dimensions: 11.20 x 8.11
Primary bathroom
- Description: full bath with shower
- Level: Second
- Dimensions: 10.80 x 8.80
Breakfast room nook
- Level: First
- Dimensions: 12.20 x 15.50
Den
- Level: First
- Dimensions: 21.60 x 11.10
Dining room
- Level: First
- Dimensions: 12.90 x 12.50
Family room
- Level: First
- Dimensions: 16.80 x 12.40
Foyer
- Level: First
- Dimensions: 13.20 x 10.30
Other
- Description: full bath with tub
- Level: Second
- Dimensions: 7.80 x 8.80
Half bath
- Level: First
- Dimensions: 6.20 x 5.10
Kitchen
- Level: First
- Dimensions: 13.70 x 12.40
Laundry
- Level: First
- Dimensions: 5.10 x 9.90
Living room
- Description: fire place
- Level: First
- Dimensions: 20.00 x 12.50
Heating
- Baseboard, Oil
Cooling
- Ceiling Fan(s)
Appliances
- Included: Dishwasher, Electric Dryer, Electric Oven, Electric Range, Electric Water Heater, Microwave, Refrigerator, Water Softener Owned, Washer
- Laundry: Electric Dryer Hookup, Main Level
Features
- Attic, Breakfast Area, Dining Area, Separate/Formal Dining Room, Entrance Foyer, Eat-in Kitchen, Home Office, Kitchen Island, Family Room Main Level, Storage, Walk-In Closet(s)
- Flooring: Carpet, Ceramic Tile, Laminate, Resilient, Tile
- Windows: Replacement Windows, Screens
- Has fireplace: Yes
- Fireplace features: Living Room
Interior area
- Total interior livable area: 2,630 sqft
- Finished area above ground: 2,630
- Finished area below ground: 0
Property
Parking
- Total spaces: 2
- Parking features: Attached, Garage, Garage Door Opener
- Attached garage spaces: 2
Features
- Stories: 2
- Patio & porch: Covered, Deck
- Exterior features: Deck, Fence, Fire Pit, Hot Tub/Spa, Shed
- Has spa: Yes
- Fencing: Yard Fenced
Lot
- Size: 1.11 Acres
Details
- Additional structures: Shed(s)
- Parcel number: 20633103249777
- Zoning: residential
- Special conditions: None
Construction
Type & style
- Home type: SingleFamily
- Architectural style: Colonial
- Property subtype: Single Family Residence
Materials
- Vinyl Siding
- Foundation: Slab
- Roof: Asphalt,Fiberglass
Condition
- Unknown
- Year built: 1996
Utilities & green energy
- Sewer: Septic Tank
- Water: Well
Community & HOA
Community
- Security: Smoke Detector(s)
- Subdivision: Sierra View
HOA
- Has HOA: Yes
- HOA fee: $219 annually
Location
- Region: Blakeslee
Financial & listing details
- Price per square foot: $176/sqft
- Tax assessed value: $184,820
- Annual tax amount: $5,680
- Date on market: 8/21/2025
- Cumulative days on market: 20 days
- Ownership type: Fee Simple
Price history
| Date | Event | Price |
|---|---|---|
| 10/30/2025 | Sold | $464,000-2.1%$176/sqft |
Source:  GLVR #763355 Report a problem GLVR #763355 Report a problem | ||
| 9/9/2025 | Pending sale | $474,000$180/sqft |
Source: PMAR #PM-134123 Report a problem | ||
| 8/21/2025 | Price change | $474,000-3.1%$180/sqft |
Source: PMAR #PM-134123 Report a problem | ||
| 7/18/2025 | Listed for sale | $489,000+209.3%$186/sqft |
Source: PMAR #PM-134123 Report a problem | ||
| 3/24/2021 | Listing removed | -- |
Source: Owner Report a problem | ||
| 10/24/2015 | Sold | $158,100-31%$60/sqft |
Source: PMAR #PM-27720 Report a problem | ||
| 9/13/2015 | Price change | $229,000+44.9%$87/sqft |
Source: Owner #09-1834 Report a problem | ||
| 9/5/2015 | Price change | $158,000-20.2%$60/sqft |
Source: BHHS Fox & Roach #504035 Report a problem | ||
| 5/12/2015 | Listed for sale | $198,000-10%$75/sqft |
Source: Berkshire Hathaway HomeServices Fox & Roach Realtors #PM-23434 Report a problem | ||
| 12/31/2013 | Listing removed | $219,900$84/sqft |
Source: Tannersville - WEICHERT, REALTORS - Acclaim #PM-2451 Report a problem | ||
| 11/3/2013 | Price change | $219,900-2.3%$84/sqft |
Source: Tannersville - WEICHERT, REALTORS - Acclaim #PM-2451 Report a problem | ||
| 6/12/2013 | Price change | $225,000-2.1%$86/sqft |
Source: WEIA02 - WEICHERT, REALTORS - Acclaim #PM-2451 Report a problem | ||
| 5/5/2013 | Price change | $229,900-1.8%$87/sqft |
Source: Owner Report a problem | ||
| 5/4/2013 | Listed for sale | $234,000$89/sqft |
Source: Owner Report a problem | ||
| 9/17/2012 | Listing removed | $234,000$89/sqft |
Source: Owner Report a problem | ||
| 9/8/2012 | Price change | $234,000-0.4%$89/sqft |
Source: Owner Report a problem | ||
| 8/20/2012 | Price change | $235,000+0.4%$89/sqft |
Source: Owner Report a problem | ||
| 8/12/2012 | Price change | $234,000-0.4%$89/sqft |
Source: Owner Report a problem | ||
| 12/29/2011 | Listed for sale | $235,000-2%$89/sqft |
Source: Owner Report a problem | ||
| 8/15/2011 | Listing removed | $239,900$91/sqft |
Source: Housepad.com Realtors #11-3299 Report a problem | ||
| 6/27/2011 | Price change | $239,900-2.4%$91/sqft |
Source: HCRE - Housepad.com Realtors #11-3299 Report a problem | ||
| 4/20/2011 | Listed for sale | $245,900-5.4%$93/sqft |
Source: HCRE - Housepad.com Realtors #11-3299 Report a problem | ||
| 9/15/2010 | Listing removed | $259,900$99/sqft |
Source: Housepad.com Realtors #09-8476 Report a problem | ||
| 5/30/2010 | Price change | $259,900-3.3%$99/sqft |
Source: Housepad.com Realtors #09-8476 Report a problem | ||
| 1/23/2010 | Price change | $268,900-0.4%$102/sqft |
Source: HOUSEPAD LLP #5591375 Report a problem | ||
| 9/16/2009 | Listed for sale | $269,999+7.1%$103/sqft |
Source: HOUSEPAD LLP #5591375 Report a problem | ||
| 2/14/2006 | Sold | $252,000+74.8%$96/sqft |
Source: Public Record Report a problem | ||
| 3/22/2005 | Sold | $144,197$55/sqft |
Source: Public Record Report a problem | ||
Public tax history
| Year | Property taxes | Tax assessment |
|---|---|---|
| 2025 | $5,496 +8.4% | $184,820 |
| 2024 | $5,069 +7.2% | $184,820 |
| 2023 | $4,729 +6.4% | $184,820 +4.5% |
| 2022 | $4,446 | $176,850 |
| 2021 | $4,446 | $176,850 |
| 2020 | $4,446 -8.7% | $176,850 +513.2% |
| 2019 | $4,868 | $28,840 |
| 2018 | $4,868 +1.2% | $28,840 +1.2% |
| 2017 | $4,812 +403.8% | $28,510 |
| 2016 | $955 | $28,510 |
| 2015 | -- | $28,510 |
| 2014 | -- | $28,510 |
| 2013 | -- | $28,510 |
| 2012 | -- | $28,510 |
| 2011 | -- | $28,510 |
| 2010 | -- | $28,510 |
| 2008 | -- | $28,510 |
| 2007 | -- | $28,510 |
| 2006 | -- | $28,510 |
| 2005 | -- | $28,510 |
| 2004 | -- | $28,510 |
| 2003 | -- | $28,510 |
Find assessor info on the county website
Neighborhood: 18610
Nearby homes
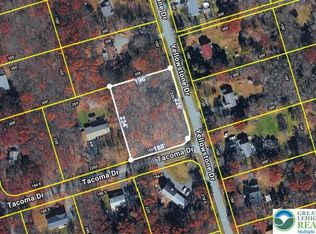
- $39,9001.05 AcresYellowstone Dr, Blakeslee, PA 18610Lot/Land

- $155,8802 bd3 ba1.5k sqft2454 Cheyenne Dr, Blakeslee, PA 18610Sold
- $39,9001.05 AcresYellowstone Dr, Blakeslee, PA 18610Lot/Land
- $270,6003 bd2 ba1.1k sqft2446 Cheyenne Dr, Blakeslee, PA 18610Off Market
- $254,5003 bd2 ba1.4k sqft2429 Yellowstone Dr, Blakeslee, PA 18610Off Market
- $253,2002 bd2 ba1k sqft2771 Tacoma Dr, Blakeslee, PA 18610Off Market
- $468,5005 bd3 ba2.8k sqft2428 Yellowstone Dr, Blakeslee, PA 18610Off Market
- $355,3003 bd3 ba1.9k sqft2533 Yellowstone Dr, Blakeslee, PA 18610Off Market
Nearby schools
GreatSchools rating
- 5/10Tobyhanna El CenterGrades: K-6Distance: 6.8 mi
- 4/10Pocono Mountain West Junior High SchoolGrades: 7-8Distance: 7.2 mi
- 7/10Pocono Mountain West High SchoolGrades: 9-12Distance: 7.2 mi
Schools provided by the listing agent
- District: Pocono Mountain
Source: GLVR. This data may not be complete. We recommend contacting the local school district to confirm school assignments for this home.


Get pre-qualified for a loan
At Zillow Home Loans, we can pre-qualify you in as little as 5 minutes with no impact to your credit score.An equal housing lender. NMLS #10287.
Sell for more on Zillow
Get a Zillow Showcase℠ listing at no additional cost and you could sell for .
$475,900
2% more
+$9,518
With Zillow Showcase(estimated)
$485,418
- Pennsylvania
- Monroe County
- Blakeslee
- 18610
- 2770 Tacoma Dr
Nearby cities
Nearby zip codes
Other Blakeslee Topics
