Welcome home to this inviting 4-bedroom, 3-bath property situated on a spacious cul-de-sac lot. The home offers beautiful engineered hardwood flooring, a 2-story great room, and features an eat-in kitchen filled with natural light. The home’s three full bathrooms offer convenience for family and guests alike. Both toilets on the main floor were replaced in 2025.
The second floor was thoughtfully finished from the original attic space and now includes a bedroom, loft area, and full bathroom with a walk-in closet. (Please note this finished area was not permitted, however, is included in the heated living area square footage per guidance from the NCREC legal department.) Area is 334 sq. ft. with an additional 115 sq. ft. that cannot be counted as HLA (Heated Living Area) due to CHR (Ceiling Height Area Restriction) which is when anything under 7 ft. cannot be counted as HLA.
Roof was replaced in 2018. A new back deck overlooks a huge fully fenced, 0.34 acre backyard (flat on one side and gently sloped on the other,) providing privacy and plenty of room to play, garden, or unwind around the fire pit. HVAC & Furnace are original and have been in good working order. Seller to include home warranty transferred to buyer at closing.
***Seller prefers a straightforward transaction and intends to sell the property as-is in its present condition. Inspection is welcome for buyer knowledge.
Looking for convenience? Located approx. 30 minutes from Lake Norman, 30 minutes from Uptown Charlotte and roughly 35–40 minutes from Charlotte Douglas International Airport, this home offers the ideal blend of peaceful suburban living and convenient access to the city. Shopping, restaurants, and major medical centers are all close by.
Moving from out of state, you’ll love how centrally located this area is. You can spend a weekend at the beach or escape to the mountains, both just a comfortable three to four hours drive away.
Seller is including: Refrigerator, Washer, Dryer, Backyard Playset, & all potted plants on the ground along the deck.
Closed
$299,000
2770 Thistle Brook Dr, Concord, NC 28027
4beds
1,564sqft
Single Family Residence
Built in 2001
0.34 Acres Lot
$296,900 Zestimate®
$191/sqft
$2,095 Estimated rent
Home value
$296,900
$276,000 - $318,000
$2,095/mo
Zestimate® history
Owner options
List your home for rent
$2,095/mo
Rent Zestimate®
Find your next renter with Zillow Rental Manager. Plus, with online applications, you can quickly screen prospective tenants – for free.
$2,095/mo
Rent Zestimate®
Refinance and save
$1,829/mo
Est. payment
Refinancing to a lower rate could help reduce your monthly payments and save thousands over the life of the loan.
$1,829/mo
Est. payment
Explore your selling options
Work with a Zillow partner agent
Leverage their expertise and Zillow's premium Showcase listings to get your home seen by more buyers.
Get startedList with your own agent
Get your home in front of millions of buyers by listing it on Zillow.
Learn how to do itSell it yourself
Take full control of how buyers see your home on Zillow by listing For Sale by Owner (FSBO).
List your homeWhat's special
Spacious cul-de-sac lotBeautiful engineered hardwood flooring
Zillow last checked:
Listing updated:
Listed by:
Molly LaPorta Mollylaporta@gmail.com,
Southern Homes of the Carolinas, Inc
Bought with:
Taj Robinson
Jason Mitchell Real Estate
Source: Canopy MLS as distributed by MLS GRID,MLS#: 4317532
Facts & features
Interior
Bedrooms & bathrooms
- Bedrooms: 4
- Bathrooms: 3
- Full bathrooms: 3
- Main level bedrooms: 3
Primary bedroom
- Level: Main
- Area: 176.12 Square Feet
- Dimensions: 14' 0" X 12' 7"
Bedroom s
- Level: Main
- Area: 99.99 Square Feet
- Dimensions: 9' 11" X 10' 1"
Bedroom s
- Level: Main
- Area: 110.8 Square Feet
- Dimensions: 11' 1" X 10' 0"
Bedroom s
- Level: Upper
- Area: 157.71 Square Feet
- Dimensions: 13' 11" X 11' 4"
Bathroom full
- Level: Main
- Area: 36.23 Square Feet
- Dimensions: 7' 6" X 4' 10"
Bathroom full
- Level: Main
- Area: 76.39 Square Feet
- Dimensions: 9' 2" X 8' 4"
Bathroom full
- Level: Upper
- Area: 42.07 Square Feet
- Dimensions: 6' 1" X 6' 11"
Dining area
- Level: Main
- Area: 48.56 Square Feet
- Dimensions: 9' 3" X 5' 3"
Other
- Level: Main
- Area: 324.19 Square Feet
- Dimensions: 14' 3" X 22' 9"
Kitchen
- Level: Main
- Area: 162.45 Square Feet
- Dimensions: 12' 5" X 13' 1"
Laundry
- Level: Main
- Area: 11.22 Square Feet
- Dimensions: 2' 9" X 4' 1"
Loft
- Level: Upper
- Area: 227.85 Square Feet
- Dimensions: 14' 2" X 16' 1"
Heating
- Forced Air, Natural Gas
Cooling
- Central Air
Appliances
- Included: Dishwasher, Electric Range, Gas Water Heater, Microwave, Washer/Dryer
- Laundry: Electric Dryer Hookup, In Kitchen, Main Level, Washer Hookup
Features
- Walk-In Closet(s)
- Flooring: Carpet, Vinyl, Wood
- Has basement: No
Interior area
- Total structure area: 1,564
- Total interior livable area: 1,564 sqft
- Finished area above ground: 1,564
- Finished area below ground: 0
Property
Parking
- Total spaces: 2
- Parking features: Attached Garage, Garage Faces Front, Garage on Main Level
- Attached garage spaces: 2
Features
- Levels: Two
- Stories: 2
- Patio & porch: Deck
- Exterior features: Fire Pit
- Fencing: Back Yard,Wood
Lot
- Size: 0.34 Acres
- Features: Cul-De-Sac, Level
Details
- Parcel number: 56127389930000
- Zoning: R4
- Special conditions: Standard
Construction
Type & style
- Home type: SingleFamily
- Property subtype: Single Family Residence
Materials
- Vinyl
- Foundation: Slab
Condition
- New construction: No
- Year built: 2001
Utilities & green energy
- Sewer: Public Sewer
- Water: City
Community & HOA
Community
- Security: Carbon Monoxide Detector(s), Smoke Detector(s)
- Subdivision: Remington Estates
Location
- Region: Concord
Financial & listing details
- Price per square foot: $191/sqft
- Tax assessed value: $302,150
- Annual tax amount: $3,431
- Date on market: 10/31/2025
- Cumulative days on market: 104 days
- Listing terms: Cash,Conventional
- Road surface type: Concrete, Paved
Price history
| Date | Event | Price |
|---|---|---|
| 3/11/2026 | Sold | $299,000$191/sqft |
Source:  Canopy MLS as distributed by MLS GRID #4317532 Report a problem Canopy MLS as distributed by MLS GRID #4317532 Report a problem | ||
| 2/4/2026 | Price change | $299,000-5%$191/sqft |
Source: Canopy MLS as distributed by MLS GRID #4317532 Report a problem | ||
| 1/17/2026 | Price change | $314,900-3.1%$201/sqft |
Source: Canopy MLS as distributed by MLS GRID #4317532 Report a problem | ||
| 12/22/2025 | Price change | $324,900-3%$208/sqft |
Source: Canopy MLS as distributed by MLS GRID #4317532 Report a problem | ||
| 12/10/2025 | Price change | $334,900-1.5%$214/sqft |
Source: Canopy MLS as distributed by MLS GRID #4317532 Report a problem | ||
| 12/1/2025 | Price change | $339,900-1.4%$217/sqft |
Source: Canopy MLS as distributed by MLS GRID #4317532 Report a problem | ||
| 11/14/2025 | Price change | $344,900-1.4%$221/sqft |
Source: Canopy MLS as distributed by MLS GRID #4317532 Report a problem | ||
| 10/31/2025 | Listed for sale | $349,900+90.7%$224/sqft |
Source: Canopy MLS as distributed by MLS GRID #4317532 Report a problem | ||
| 7/5/2019 | Listing removed | $183,500$117/sqft |
Source: Allen Tate Concord #3506916 Report a problem | ||
| 7/5/2019 | Listed for sale | $183,500+1.9%$117/sqft |
Source: Allen Tate Concord #3506916 Report a problem | ||
| 6/28/2019 | Sold | $180,000-1.9%$115/sqft |
Source: Canopy MLS as distributed by MLS GRID #3506916 Report a problem | ||
| 5/16/2019 | Pending sale | $183,500$117/sqft |
Source: Allen Tate Concord #3506916 Report a problem | ||
| 5/13/2019 | Listed for sale | $183,500+52.9%$117/sqft |
Source: Allen Tate Concord #3506916 Report a problem | ||
| 7/31/2001 | Sold | $120,000$77/sqft |
Source: Public Record Report a problem | ||
Public tax history
| Year | Property taxes | Tax assessment |
|---|---|---|
| 2025 | $3,431 | $302,150 |
| 2024 | $3,431 +33.2% | $302,150 +60.8% |
| 2023 | $2,575 | $187,960 |
| 2022 | $2,575 | $187,960 |
| 2021 | $2,575 +72% | $187,960 +72% |
| 2019 | $1,497 +3% | $109,290 |
| 2018 | $1,454 | $109,290 |
| 2017 | $1,454 | $109,290 -1.5% |
| 2016 | $1,454 | $110,960 |
| 2015 | $1,454 +4% | $110,960 |
| 2014 | $1,398 | $110,960 |
| 2013 | -- | $110,960 |
| 2012 | -- | $110,960 -11.1% |
| 2011 | -- | $124,790 |
| 2010 | -- | $124,790 |
| 2009 | -- | $124,790 +1% |
| 2008 | -- | $123,530 +4.2% |
| 2007 | -- | $118,570 |
| 2006 | -- | $118,570 |
| 2005 | -- | $118,570 |
| 2004 | -- | $118,570 +16.6% |
| 2003 | -- | $101,700 |
| 2002 | -- | $101,700 +126.3% |
| 2001 | -- | $44,940 |
Find assessor info on the county website
Neighborhood: 28027
Nearby homes
- $246,0003 bd2 ba1k sqft2764 Thistle Brook Dr, Concord, NC 28027Off Market
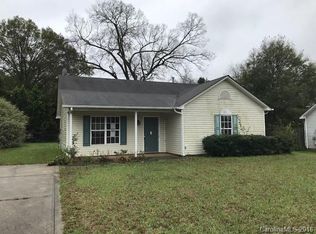
- $274,0003 bd3 ba1.4k sqft2776 Thistle Brook Dr, Concord, NC 28027Off Market
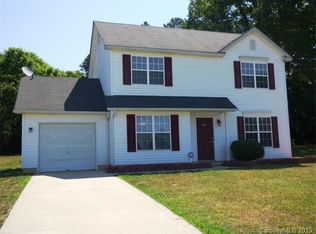
- $178,4002 bd1 ba888 sqft108 Easy St, Concord, NC 28027Off Market
- $256,0003 bd2 ba1.2k sqft106 Easy St, Concord, NC 28027Sold
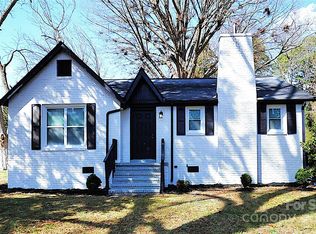
- $259,5003 bd2 ba1.2k sqft2760 Thistle Brook Dr, Concord, NC 28027Off Market
- $267,8003 bd2 ba1.6k sqft110 Easy St, Concord, NC 28027Off Market
- $318,0003 bd2 ba1.5k sqft2773 Thistle Brook Dr, Concord, NC 28027Off Market
- $281,7003 bd2 ba1.6k sqft104 Easy St, Concord, NC 28027Off Market
Nearby schools
GreatSchools rating
- 5/10Winecoff ElementaryGrades: PK-5Distance: 0.5 mi
- 7/10Northwest Cabarrus MiddleGrades: 6-8Distance: 2.6 mi
- 6/10Northwest Cabarrus HighGrades: 9-12Distance: 2.4 mi
Schools provided by the listing agent
- Elementary: Winecoff
- Middle: Northwest Cabarrus
- High: Northwest Cabarrus
Source: Canopy MLS as distributed by MLS GRID. This data may not be complete. We recommend contacting the local school district to confirm school assignments for this home.
Get a cash offer in 3 minutes
Find out how much your home could sell for in as little as 3 minutes with a no-obligation cash offer.
Estimated market value
$296,900
Get a cash offer in 3 minutes
Find out how much your home could sell for in as little as 3 minutes with a no-obligation cash offer.
Estimated market value
$296,900
- North Carolina
- Cabarrus County
- Concord
- 28027
- 2770 Thistle Brook Dr
Nearby cities
Nearby neighborhoods
Nearby zip codes
Other Concord Topics
