Welcome to this beautifully well-maintained two-story home with 4-bedroom, 2.5-bath situated on a premium corner lot in the highly sought-after Autumn Lake at Bethesda swim/tennis community. This move-in ready home offers extensive recent upgrades, modern features, and exceptional outdoor living. The main level features separate living and dining rooms, and an inviting family room with a fireplace that opens to a private, newly fenced backyard, with an extended and covered patio includes two outdoor fans and convenient pull-down shades, and perfect for the year-round gatherings, morning coffee, or peaceful evenings. The fully updated kitchen showcases a newly extended island, new gas stove, new modern range hood, granite countertops, tile backsplash, stainless-steel appliances, and a pantry. Upstairs, the spacious primary suite features a beautifully updated master bathroom with double vanities and a walk-in closet enhanced with a new ventilation system, Bluetooth-enabled features, and ambient lighting. Additional wooden shelving has been installed in the primary closet, pantry, and downstairs storage areas to maximize organization. Major system updates provide peace of mind are included: New water heater (2026), water regulator (2025), oversized 6 inch gutter system (2025), full fence replacement with double gates (2025), exterior repaint (2024), roof replacement (2022), and HVAC upstairs unit replaced in 2019, downstairs unit replaced in 2021, downstairs furnace replaced in 2023, and the downstairs evaporator coil replaced in 2026. Additional improvements include a new garbage disposal, professional air duct and dryer vent cleaning, and enhanced landscaping. The home also features the garage with a myQ smart garage system installed in 2025. Garage also includes added attic storage with pull-down stair access. With just an interior paint, you can easily make this home your own. Walking distance to the amenities including a swimming pool, tennis courts, playground, and scenic community lake. Homes with this level of care and upgrades rarely become available. Friendly neighborhood with convenient access to highways, shopping, dining, and parks. Schedule your private showing today to not miss this opportunity!
Closed
$430,000
2770 Turning Leaf Dr, Lawrenceville, GA 30044
4beds
2,471sqft
Single Family Residence
Built in 2001
8,712 Square Feet Lot
$428,300 Zestimate®
$174/sqft
$2,526 Estimated rent
Home value
$428,300
$394,000 - $463,000
$2,526/mo
Zestimate® history
Owner options
List your home for rent
$2,526/mo
Rent Zestimate®
Find your next renter with Zillow Rental Manager. Plus, with online applications, you can quickly screen prospective tenants – for free.
$2,526/mo
Rent Zestimate®
Refinance and save
$3,135/mo
Est. payment
Refinancing to a lower rate could help reduce your monthly payments and save thousands over the life of the loan.
$3,135/mo
Est. payment
Explore your selling options
Work with a Zillow partner agent
Leverage their expertise and Zillow's premium Showcase listings to get your home seen by more buyers.
Get startedList with your own agent
Get your home in front of millions of buyers by listing it on Zillow.
Learn how to do itSell it yourself
Take full control of how buyers see your home on Zillow by listing For Sale by Owner (FSBO).
List your homeWhat's special
Zillow last checked:
Listing updated:
Listed by:
Shadi Fahadan 404-751-7902,
Atlanta Communities
Bought with:
Carly Barrera, 435500
Keller Williams Realty Atl. Partners
Source: GAMLS,MLS#: 10712973
Facts & features
Interior
Bedrooms & bathrooms
- Bedrooms: 4
- Bathrooms: 3
- Full bathrooms: 2
- 1/2 bathrooms: 1
Rooms
- Room types: Family Room, Foyer, Laundry
Dining room
- Features: Seats 12+
Kitchen
- Features: Breakfast Area, Breakfast Bar, Kitchen Island, Pantry
Heating
- Electric, Natural Gas
Cooling
- Ceiling Fan(s), Central Air
Appliances
- Included: Dishwasher, Disposal, Gas Water Heater, Microwave
- Laundry: Other
Features
- Double Vanity, Tray Ceiling(s), Walk-In Closet(s)
- Flooring: Carpet, Hardwood
- Windows: Bay Window(s)
- Basement: None
- Number of fireplaces: 1
- Fireplace features: Factory Built, Family Room
- Common walls with other units/homes: No Common Walls
Interior area
- Total structure area: 2,471
- Total interior livable area: 2,471 sqft
- Finished area above ground: 2,471
- Finished area below ground: 0
Property
Parking
- Total spaces: 4
- Parking features: Assigned, Attached, Garage, Garage Door Opener
- Has attached garage: Yes
Features
- Levels: Two
- Stories: 2
- Patio & porch: Deck, Patio
- Fencing: Back Yard,Fenced,Privacy
- Waterfront features: No Dock Or Boathouse
- Body of water: None
Lot
- Size: 8,712 Square Feet
- Features: Corner Lot, Level, Private
Details
- Parcel number: R5016 272
Construction
Type & style
- Home type: SingleFamily
- Architectural style: Brick Front,Traditional
- Property subtype: Single Family Residence
Materials
- Concrete
- Foundation: Slab
- Roof: Composition
Condition
- Resale
- New construction: No
- Year built: 2001
Utilities & green energy
- Sewer: Public Sewer
- Water: Public
- Utilities for property: Cable Available, Electricity Available, High Speed Internet, Natural Gas Available, Other, Phone Available, Sewer Available, Water Available
Community & HOA
Community
- Features: Lake, Playground, Pool, Sidewalks, Street Lights, Tennis Court(s), Walk To Schools, Near Shopping
- Security: Smoke Detector(s)
- Subdivision: Autumn Lake At Bethesda
HOA
- Has HOA: Yes
- Services included: Reserve Fund, Swimming, Tennis
- HOA fee: $450 annually
Location
- Region: Lawrenceville
Financial & listing details
- Price per square foot: $174/sqft
- Tax assessed value: $398,100
- Annual tax amount: $4,670
- Date on market: 3/18/2026
- Cumulative days on market: 69 days
- Listing agreement: Exclusive Right To Sell
- Listing terms: 1031 Exchange,Cash,Conventional,FHA
- Electric utility on property: Yes
Price history
| Date | Event | Price |
|---|---|---|
| 6/4/2026 | Sold | $430,000-2.1%$174/sqft |
Source:  GAMLS #10712973 Report a problem GAMLS #10712973 Report a problem | ||
| 4/21/2026 | Price change | $439,000-2.1%$178/sqft |
Source: GAMLS #10712973 Report a problem | ||
| 3/18/2026 | Listed for sale | $448,500+64.6%$182/sqft |
Source:  FMLS GA #7736580 Report a problem FMLS GA #7736580 Report a problem | ||
| 4/29/2019 | Sold | $272,500-0.9%$110/sqft |
Source:  FMLS GA #6513844 Report a problem FMLS GA #6513844 Report a problem | ||
| 3/14/2019 | Pending sale | $275,000$111/sqft |
Source: Keller Williams Realty Barrow-Jackson #8536572 Report a problem | ||
| 3/4/2019 | Listed for sale | $275,000$111/sqft |
Source: Keller Williams Rlty Atl.Partn #8536572 Report a problem | ||
| 12/11/2018 | Listing removed | $275,000$111/sqft |
Source: RE/MAX Center #8485786 Report a problem | ||
| 11/28/2018 | Listed for sale | $275,000$111/sqft |
Source: RE/MAX Center #8485786 Report a problem | ||
| 11/20/2018 | Pending sale | $275,000$111/sqft |
Source: RE/MAX Center #8485786 Report a problem | ||
| 11/15/2018 | Listed for sale | $275,000+7.8%$111/sqft |
Source: RE/MAX Center #8485786 Report a problem | ||
| 12/5/2017 | Sold | $255,000-1.9%$103/sqft |
Source: Public Record Report a problem | ||
| 11/20/2017 | Pending sale | $260,000$105/sqft |
Source: Atlanta - Buckhead #5894021 Report a problem | ||
| 11/1/2017 | Price change | $260,000-1.9%$105/sqft |
Source: Atlanta - Buckhead #5894021 Report a problem | ||
| 10/15/2017 | Listed for sale | $265,000$107/sqft |
Source: Atlanta - Buckhead #5894021 Report a problem | ||
| 10/11/2017 | Pending sale | $265,000$107/sqft |
Source: Atlanta - Buckhead #5894021 Report a problem | ||
| 9/28/2017 | Price change | $265,000-1.9%$107/sqft |
Source: Atlanta - Buckhead #5894021 Report a problem | ||
| 9/16/2017 | Listed for sale | $270,000$109/sqft |
Source: Atlanta - Buckhead #5894021 Report a problem | ||
| 9/4/2017 | Pending sale | $270,000$109/sqft |
Source: Atlanta - Buckhead #5894021 Report a problem | ||
| 8/25/2017 | Price change | $270,000-1.8%$109/sqft |
Source: Atlanta - Buckhead #5894021 Report a problem | ||
| 8/13/2017 | Listed for sale | $275,000+27.9%$111/sqft |
Source: KELLER WILLIAMS BUCKHEAD #5894021 Report a problem | ||
| 9/16/2014 | Listing removed | $215,000$87/sqft |
Source: eXp Realty #5305034 Report a problem | ||
| 6/16/2014 | Listed for sale | $215,000+7.6%$87/sqft |
Source: eXp Realty #5305034 Report a problem | ||
| 4/30/2014 | Listing removed | $199,900$81/sqft |
Source: eXp Realty #5279565 Report a problem | ||
| 4/24/2014 | Listed for sale | $199,900-9.1%$81/sqft |
Source: EXP Realty LLC #5279565 Report a problem | ||
| 4/16/2007 | Sold | $220,000+23.9%$89/sqft |
Source: Public Record Report a problem | ||
| 9/26/2006 | Sold | $177,536-13.4%$72/sqft |
Source: Public Record Report a problem | ||
| 8/19/2004 | Sold | $205,000+1.1%$83/sqft |
Source: Public Record Report a problem | ||
| 12/31/2003 | Sold | $202,843+0.3%$82/sqft |
Source: Public Record Report a problem | ||
| 11/1/2001 | Sold | $202,300$82/sqft |
Source: Public Record Report a problem | ||
Public tax history
| Year | Property taxes | Tax assessment |
|---|---|---|
| 2025 | $4,670 +0.9% | $159,240 +5.5% |
| 2024 | $4,630 +13.4% | $151,000 +2.1% |
| 2023 | $4,084 +1.3% | $147,920 +19.2% |
| 2022 | $4,030 +17.2% | $124,120 +32.8% |
| 2021 | $3,438 -0.6% | $93,440 |
| 2020 | $3,458 -0.3% | $93,440 +4.1% |
| 2019 | $3,470 | $89,760 +5.5% |
| 2018 | $3,470 +13.4% | $85,080 +9.8% |
| 2016 | $3,059 +12.5% | $77,480 +15.7% |
| 2015 | $2,718 | $66,960 |
| 2014 | $2,718 +11.2% | $66,960 +13.7% |
| 2013 | $2,445 | $58,880 |
| 2012 | -- | $58,880 |
| 2011 | -- | $58,880 -27% |
| 2010 | -- | $80,680 |
| 2009 | -- | $80,680 |
| 2007 | -- | $80,680 +9.1% |
| 2006 | -- | $73,920 |
| 2005 | -- | $73,920 |
| 2004 | -- | $73,920 |
| 2003 | $2,064 +3% | $73,920 |
| 2002 | $2,003 +291.6% | $73,920 +399.5% |
| 2001 | $512 | $14,800 |
Find assessor info on the county website
Neighborhood: 30044
Nearby homes
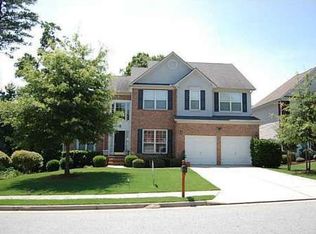
- $497,9005 bd3 ba4.4k sqft2760 Turning Leaf Dr, Lawrenceville, GA 30044Off Market
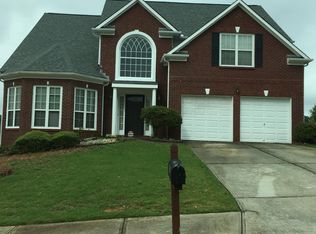
- $510,5004 bd3 ba3.5k sqft477 Autumn Park Trce, Lawrenceville, GA 30044Off Market
- $452,1005 bd3 ba3.1k sqft494 Autumn Park Trce, Lawrenceville, GA 30044Off Market
- $582,5006 bd5 ba3.7k sqft467 Autumn Park Trce, Lawrenceville, GA 30044Off Market
- $479,2004 bd3 ba3.3k sqft2775 Turning Leaf Dr, Lawrenceville, GA 30044Off Market
- $399,3004 bd3 ba2.5k sqft484 Autumn Park Trce, Lawrenceville, GA 30044Off Market
- $504,6005 bd4 ba3.7k sqft2785 Turning Leaf Dr, Lawrenceville, GA 30044Off Market
- $500,0004 bd3 ba3k sqft2765 Turning Leaf Dr, Lawrenceville, GA 30044Sold
Nearby schools
GreatSchools rating
- 6/10J. A. Alford Elementary SchoolGrades: PK-5Distance: 0.3 mi
- 6/10Richards Middle SchoolGrades: 6-8Distance: 3.3 mi
- 3/10Discovery High SchoolGrades: 9-12Distance: 3.1 mi
Schools provided by the listing agent
- Elementary: J A Alford
- Middle: Richards
- High: Discovery
Source: GAMLS. This data may not be complete. We recommend contacting the local school district to confirm school assignments for this home.
Get a cash offer in 3 minutes
Find out how much your home could sell for in as little as 3 minutes with a no-obligation cash offer.
Estimated market value
$428,300
Get a cash offer in 3 minutes
Find out how much your home could sell for in as little as 3 minutes with a no-obligation cash offer.
Estimated market value
$428,300
- Georgia
- Gwinnett County
- Lawrenceville
- 30044
- 2770 Turning Leaf Dr
Nearby cities
Nearby zip codes
Other Lawrenceville Topics
