Step inside to experience a seamless blend of luxury, comfort, and functionality, showcased through thoughtfully selected premium finishes throughout. A wide, welcoming foyer sets the tone, leading to a gourmet kitchen featuring a 12’ quartz-topped island, high-end appliances, a walk-in pantry, and statement pendant lighting. The dining area impresses with a dramatic two-story ceiling and a wall of windows, filling the space with natural light. In the expansive living room, a wood-beamed coffered ceiling and stone-faced fireplace create striking architectural focal points. Your attention is drawn to the wraparound Trex-covered patio, overlooking peaceful wooded views—an ideal setting to unwind by the fire while catching the game on a serene evening. The first-floor primary suite offers a private retreat, complete with a coffered ceiling, spa-like bath, and a custom walk-in closet with built-in wardrobe. Also on the main level: a modern office with French doors, a well-appointed laundry room, and a guest bath. Upstairs, two additional bedrooms each feature their own full baths, offering comfort and privacy for family or guests. The walkout lower level is designed for entertaining, complete with a wet bar and garden-view windows, plus flexible space for a home gym, storage, or additional living area. Additional highlights include an extra-deep garage, sprinkler system, Guardian Security, Sonos surround sound, and custom blinds throughout. Nature lovers will appreciate direct access to Thomas Currier Nature Park. Located in the desirable Windfall Estates community within the award-winning Highland School District, with convenient access to I-71 and proximity to Cleveland, Akron, and Medina. Experience the elevated lifestyle this exceptional home offers!
Closed
$1,040,000
2770 Weeping Pine Dr, Medina, OH 44256
3beds
3,689sqft
Single Family Residence
Built in 2024
0.27 Acres Lot
$1,025,200 Zestimate®
$282/sqft
$4,684 Estimated rent
Home value
$1,025,200
$974,000 - $1.08M
$4,684/mo
Zestimate® history
Owner options
List your home for rent
$4,684/mo
Rent Zestimate®
Find your next renter with Zillow Rental Manager. Plus, with online applications, you can quickly screen prospective tenants – for free.
$4,684/mo
Rent Zestimate®
Refinance and save
$6,945/mo
Est. payment
Refinancing to a lower rate could help reduce your monthly payments and save thousands over the life of the loan.
$6,945/mo
Est. payment
Explore your selling options
Work with a Zillow partner agent
Leverage their expertise and Zillow's premium Showcase listings to get your home seen by more buyers.
Get startedList with your own agent
Get your home in front of millions of buyers by listing it on Zillow.
Learn how to do itSell it yourself
Take full control of how buyers see your home on Zillow by listing For Sale by Owner (FSBO).
List your homeWhat's special
Wide welcoming foyerExtra-deep garageLuxury comfort and functionalityStatement pendant lightingCustom blinds throughoutSonos surround soundSpa-like bath
Zillow last checked:
Listing updated:
Listed by:
Lori Musial 440-655-5572 lmusial.russellrealty@gmail.com,
Russell Real Estate Services
Bought with:
Amy Neil, 2021005567
Howard Hanna
Source: MLS Now,MLS#: 5202933 Originating MLS: Akron Cleveland Association of REALTORS
Originating MLS: Akron Cleveland Association of REALTORSFacts & features
Interior
Bedrooms & bathrooms
- Bedrooms: 3
- Bathrooms: 5
- Full bathrooms: 3
- 1/2 bathrooms: 2
- Main level bathrooms: 2
- Main level bedrooms: 1
Primary bedroom
- Description: First Floor, Wood Tray Ceiling, Custom Blinds,Flooring: Luxury Vinyl Tile
- Features: Coffered Ceiling(s), Walk-In Closet(s), Window Treatments
- Level: First
- Dimensions: 16 x 13
Bedroom
- Description: Flooring: Carpet
- Features: Window Treatments
- Level: Second
- Dimensions: 14 x 12
Bedroom
- Description: Walk-in closet, Attached bathroom,Flooring: Carpet
- Features: Walk-In Closet(s), Window Treatments
- Level: Second
- Dimensions: 14 x 12
Dining room
- Description: 2 Story Ceiling, Designer wallpaper, Large Windows, Remote Shades,Flooring: Luxury Vinyl Tile
- Features: High Ceilings, Window Treatments
- Level: First
- Dimensions: 12 x 12
Entry foyer
- Description: Large entryway, Custom Wallpaper, upgraded lighting,Flooring: Luxury Vinyl Tile
- Level: First
- Dimensions: 18 x 12
Family room
- Description: Flooring: Luxury Vinyl Tile
- Features: Coffered Ceiling(s), Fireplace, Window Treatments
- Level: First
- Dimensions: 24 x 13
Kitchen
- Description: Open Concept, Updated Tile, Cabinetry, Fixtures, Appliances,Flooring: Luxury Vinyl Tile
- Features: Stone Counters, Wired for Sound
- Level: First
- Dimensions: 18 x 13
Laundry
- Description: 1st floor, Cabinetry, Utility Sink,Flooring: Luxury Vinyl Tile
- Features: Built-in Features
- Level: First
- Dimensions: 9 x 6
Office
- Description: Double French Doors, Closet,Flooring: Luxury Vinyl Tile
- Features: Window Treatments
- Level: First
- Dimensions: 12 x 11
Pantry
- Description: Walk-in, Built in Shelving,Flooring: Luxury Vinyl Tile
- Features: Built-in Features
- Level: First
- Dimensions: 6 x 7
Recreation
- Description: Lower Level, Carpeted, Wet Bar, Walk-out,Flooring: Carpet,Luxury Vinyl Tile
- Features: Wet Bar, Built-in Features, Granite Counters
- Level: Lower
- Dimensions: 28 x 22
Heating
- Forced Air, Fireplace(s), Gas
Cooling
- Central Air, Ceiling Fan(s)
Appliances
- Laundry: Washer Hookup, Gas Dryer Hookup, Main Level, Laundry Room, Laundry Tub, Sink
Features
- Built-in Features, Tray Ceiling(s), Ceiling Fan(s), Crown Molding, Coffered Ceiling(s), Double Vanity, Entrance Foyer, Eat-in Kitchen, High Ceilings, Kitchen Island, Primary Downstairs, Open Floorplan, Pantry, Stone Counters, Recessed Lighting, Sound System, Storage, Smart Home, Smart Thermostat, Walk-In Closet(s), Wired for Sound
- Windows: Double Pane Windows, Screens, Window Treatments
- Basement: Full,Partially Finished,Walk-Out Access
- Number of fireplaces: 2
- Fireplace features: Family Room, Glass Doors, Gas Log, Gas Starter, Outside, Gas
Interior area
- Total structure area: 3,689
- Total interior livable area: 3,689 sqft
- Finished area above ground: 2,757
- Finished area below ground: 932
Property
Parking
- Total spaces: 2
- Parking features: Attached, Concrete, Direct Access, Electricity, Garage Faces Front, Garage, Garage Door Opener
- Attached garage spaces: 2
Features
- Levels: Two
- Stories: 2
- Patio & porch: Rear Porch, Covered, Deck, Front Porch, Wrap Around
- Exterior features: Sprinkler/Irrigation
Lot
- Size: 0.27 Acres
- Features: Back Yard, Cul-De-Sac, Front Yard, Sprinklers In Rear, Sprinklers In Front, Landscaped, Wooded
Details
- Parcel number: 03111B28084
Construction
Type & style
- Home type: SingleFamily
- Architectural style: Colonial
- Property subtype: Single Family Residence
Materials
- Brick, Vinyl Siding
- Roof: Asphalt,Fiberglass
Condition
- Year built: 2024
Details
- Builder name: Drees Homes
Utilities & green energy
- Sewer: Public Sewer
- Water: Public
Community & HOA
Community
- Subdivision: Windfall Estates Ph 2
HOA
- Has HOA: Yes
- Services included: Common Area Maintenance
- HOA fee: $250 annually
- HOA name: Windfall Estates
Location
- Region: Medina
Financial & listing details
- Price per square foot: $282/sqft
- Tax assessed value: $832,320
- Annual tax amount: $2,327
- Date on market: 4/21/2026
- Cumulative days on market: 189 days
Price history
| Date | Event | Price |
|---|---|---|
| 6/4/2026 | Sold | $1,040,000-1%$282/sqft |
Source:  MLS Now #5202933 Report a problem MLS Now #5202933 Report a problem | ||
| 5/8/2026 | Pending sale | $1,050,000$285/sqft |
Source: MLS Now #5202933 Report a problem | ||
| 4/21/2026 | Listed for sale | $1,050,000$285/sqft |
Source: MLS Now #5202933 Report a problem | ||
| 4/20/2026 | Listing removed | $1,050,000$285/sqft |
Source: MLS Now #5179926 Report a problem | ||
| 4/7/2026 | Price change | $1,050,000-0.9%$285/sqft |
Source: MLS Now #5179926 Report a problem | ||
| 3/14/2026 | Price change | $1,060,000-0.9%$287/sqft |
Source: MLS Now #5179926 Report a problem | ||
| 3/5/2026 | Price change | $1,070,000-1.4%$290/sqft |
Source: MLS Now #5179926 Report a problem | ||
| 1/7/2026 | Listed for sale | $1,085,000$294/sqft |
Source: MLS Now #5179926 Report a problem | ||
| 1/7/2026 | Listing removed | $1,085,000$294/sqft |
Source: MLS Now #5168097 Report a problem | ||
| 11/14/2025 | Price change | $1,085,000-3.6%$294/sqft |
Source: MLS Now #5168097 Report a problem | ||
| 10/29/2025 | Listed for sale | $1,125,000+25.7%$305/sqft |
Source: MLS Now #5168097 Report a problem | ||
| 5/10/2024 | Sold | $894,958+30%$243/sqft |
Source: MLS Now #4494329 Report a problem | ||
| 3/21/2024 | Pending sale | $688,370$187/sqft |
Source: MLS Now #4494329 Report a problem | ||
| 1/16/2024 | Listing removed | -- |
Source: MLS Now #4494329 Report a problem | ||
| 10/3/2023 | Pending sale | $688,370$187/sqft |
Source: MLS Now #4494329 Report a problem | ||
| 10/2/2023 | Listed for sale | $688,370$187/sqft |
Source: MLS Now #4494329 Report a problem | ||
Public tax history
| Year | Property taxes | Tax assessment |
|---|---|---|
| 2025 | $11,336 +382.9% | $291,310 +457.1% |
| 2024 | $2,347 +0.2% | $52,290 |
| 2023 | $2,344 +2142.6% | $52,290 +2060.7% |
| 2022 | $105 | $2,420 |
Find assessor info on the county website
Neighborhood: 44256
Nearby homes
- $698,1004 bd3 ba3.1k sqft2786 Weeping Pine Dr, Medina, OH 44256Sold
- $689,9004 bd3 ba3k sqft2838 Weeping Pine Dr, Medina, OH 44256Sold

- $770,6003 bd2 ba2.1k sqft2758 Weeping Pine Dr, Medina, OH 44256Off Market
- $634,9004 bd3 ba3.3k sqft2821 Weeping Pine Dr, Medina, OH 44256Sold
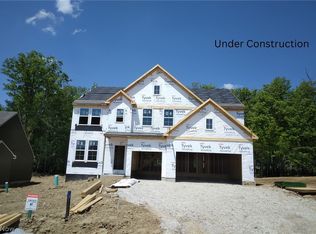
- $650,0003 bd3 ba2.6k sqft2803 Weeping Pine Dr, Medina, OH 44256Sold
- $508,0003 bd2 ba2k sqft2769 Weeping Pine Dr, Medina, OH 44256Sold
- $799,9005 bd4 ba4k sqft2761 Weeping Pine Dr, Medina, OH 44256For Sale
- $703,900-- bd-- ba-- sqft2800 Weeping Pine Dr, Medina, OH 44256Sold
Nearby schools
GreatSchools rating
- 8/10Sharon Elementary SchoolGrades: K-5Distance: 2.7 mi
- 8/10Highland Middle SchoolGrades: 6-8Distance: 4.4 mi
- 8/10Highland High SchoolGrades: 9-12Distance: 4 mi
Schools provided by the listing agent
- District: Highland LSD Medina- 5205
Source: MLS Now. This data may not be complete. We recommend contacting the local school district to confirm school assignments for this home.
Get a cash offer in 3 minutes
Find out how much your home could sell for in as little as 3 minutes with a no-obligation cash offer.
Estimated market value
$1,025,200
Get a cash offer in 3 minutes
Find out how much your home could sell for in as little as 3 minutes with a no-obligation cash offer.
Estimated market value
$1,025,200
- Ohio
- Medina County
- Medina
- 44256
- 2770 Weeping Pine Dr
Nearby cities
Nearby zip codes
Other Medina Topics
