Skip main navigation
Closed
Street View
  • Listed by: Powerhaus Realty • James Rocchio • Contact: 314-640-4235
    Bought with: Realty Executives of St. Louis
    Price Unknown

    2770 Winding Valley Dr, Fenton, MO 63026

    4beds
    2,097sqft
    Single Family Residence
    Built in 2021
    0.25 Acres Lot
    $420,800 Zestimate®
    $--/sqft
    $2,738 Estimated rent

    Home value

    $420,800

    $400,000 - $442,000

    $2,738/mo

    Zestimate® history
    Loading
    Loading...

    Owner options

    List your home for rent

    $2,738/mo

    Rent Zestimate®

    Find your next renter with Zillow Rental Manager. Plus, with online applications, you can quickly screen prospective tenants – for free.

    Learn more

    $2,738/mo

    Rent Zestimate®

    Refinance and save

    $500/mo

    Est. payment

    Refinancing to a lower rate could help reduce your monthly payments and save thousands over the life of the loan.

    See today's rates

    $500/mo

    Est. payment

    Explore your selling options

    Work with a Zillow partner agent

    Leverage their expertise and Zillow's premium Showcase listings to get your home seen by more buyers.

    Get started

    List with your own agent

    Get your home in front of millions of buyers by listing it on Zillow.

    Learn how to do it

    Sell it yourself

    Take full control of how buyers see your home on Zillow by listing For Sale by Owner (FSBO).

    List your home

    What's special

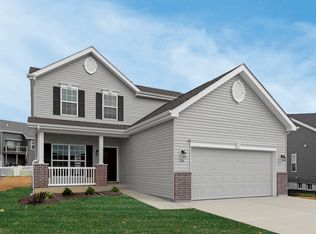
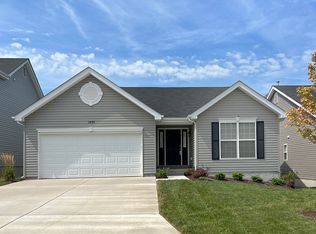
    Nestled on a generous lot, this 2-year-old, brick-front home boasts 4 bedrooms, 2.5 baths, & a 3-car garage under an architectural-shingled roof. The main level features 9' ceilings and 6' windows, a gourmet kitchen with upgraded 42” cabinets including elegant crown molding & under cabinet lighting, luxurious quartz counters, center island with breakfast bar, & fingerprint-resistant, slate GE appliances. Enjoy meals in the breakfast room or separate dining room. The family room showcases a stunning window wall that fills the space with natural light, recessed lighting, stone fireplace, & built-in speakers. Upstairs, you'll find 4 bedrooms, including the primary en suite with tray ceiling, walk-in closet, dual sinks, shower, & jet tub. Fresh paint & 5-1/4" baseboards. The walkout basement houses the zoned HVAC with steam humidifiers that ensures year-round comfort. An irrigation system helps maintain the lush lawn. Extra, exterior outlets installed for security cameras & holiday lights.

    Zillow last checked:

    Listing updated:

    Listed by:

    James Rocchio 314-640-4235,

    Powerhaus Realty,

    John Rocchio 314-707-9867,

    Powerhaus Realty

    Bought with:

    Skip E Eder, 1999084450

    Realty Executives of St. Louis

    Source: MARIS,MLS#: 24031883MLS LogoOriginating MLS: St. Louis Association of REALTORS

    Facts & features

    Interior

    Bedrooms & bathrooms
    • Bedrooms: 4
    • Bathrooms: 3
    • Full bathrooms: 2
    • 1/2 bathrooms: 1
    • Main level bathrooms: 1
    Primary bedroom
    • Features: Floor Covering: Carpeting, Wall Covering: Some
    • Level: Upper
    Bedroom
    • Features: Floor Covering: Carpeting, Wall Covering: Some
    • Level: Upper
    Bedroom
    • Features: Floor Covering: Carpeting, Wall Covering: Some
    • Level: Upper
    Bedroom
    • Features: Floor Covering: Carpeting, Wall Covering: Some
    • Level: Upper
    Breakfast room
    • Features: Floor Covering: Vinyl, Wall Covering: None
    • Level: Upper
    Dining room
    • Features: Floor Covering: Carpeting, Wall Covering: Some
    • Level: Upper
    Kitchen
    • Features: Floor Covering: Vinyl, Wall Covering: None
    • Level: Main
    Living room
    • Features: Floor Covering: Carpeting, Wall Covering: Some
    • Level: Main
    Heating
    • Forced Air, Zoned, Natural Gas
    Cooling
    • Central Air, Electric, Zoned
    Appliances
    • Included: Dishwasher, Disposal, Microwave, Electric Range, Electric Oven, Refrigerator, Stainless Steel Appliance(s), Humidifier, Gas Water Heater
    • Laundry: Main Level
    Features
    • Separate Dining, High Ceilings, Coffered Ceiling(s), Walk-In Closet(s), Breakfast Bar, Breakfast Room, Kitchen Island, Eat-in Kitchen, Pantry, Solid Surface Countertop(s), High Speed Internet, Double Vanity, Separate Shower, Two Story Entrance Foyer
    • Flooring: Carpet
    • Doors: Panel Door(s), Sliding Doors
    • Windows: Window Treatments, Insulated Windows, Tilt-In Windows
    • Basement: Concrete,Sump Pump,Unfinished,Walk-Out Access
    • Number of fireplaces: 1
    • Fireplace features: Living Room
    Interior area
    • Total structure area: 2,097
    • Total interior livable area: 2,097 sqft
    • Finished area above ground: 2,097

    Property

    Parking
    • Total spaces: 3
    • Parking features: Attached, Garage, Garage Door Opener, Off Street
    • Attached garage spaces: 3
    Features
    • Levels: Two
    • Patio & porch: Covered
    Lot
    • Size: 0.25 Acres
    • Dimensions: 51 x 120 IRR
    • Features: Corner Lot, Sprinklers In Front, Sprinklers In Rear
    Details
    • Parcel number: 025.016.00000079
    • Special conditions: Standard

    Construction

    Type & style
    • Home type: SingleFamily
    • Architectural style: Traditional,Other
    • Property subtype: Single Family Residence
    Materials
    • Stone Veneer, Brick Veneer, Vinyl Siding
    Condition
    • Year built: 2021
    Details
    • Warranty included: Yes

    Utilities & green energy

    • Sewer: Public Sewer
    • Water: Public
    • Utilities for property: Underground Utilities, Natural Gas Available

    Community & HOA

    Community
    • Security: Smoke Detector(s)
    • Subdivision: Valley At Winding Bluffs
    HOA
    • HOA fee: $500 annually
    Location
    • Region: Fenton

    Financial & listing details

    • Tax assessed value: $382,700
    • Annual tax amount: $5,350
    • Date on market: 6/13/2024
    • Cumulative days on market: 97 days
    • Listing terms: Cash,FHA,Conventional,VA Loan
    • Ownership: Private
    • Road surface type: Concrete

    Price history

    DateEventPrice
    10/18/2024Sold--
    Source: MARIS #24031883 Report a problem
    9/30/2024Pending sale$419,900$200/sqft
    Source: MARIS #24031883 Report a problem
    9/11/2024Contingent$419,900$200/sqft
    Source: MARIS #24031883 Report a problem
    9/2/2024Listed for sale$419,900$200/sqft
    Source: MARIS #24031883 Report a problem
    8/23/2024Listing removed--
    Source: MARIS #24031883 Report a problem
    8/3/2024Price change$419,900-2.3%$200/sqft
    Source: MARIS #24031883 Report a problem
    7/19/2024Price change$429,900-2.3%$205/sqft
    Source: MARIS #24031883 Report a problem
    7/11/2024Price change$439,900-2.2%$210/sqft
    Source: MARIS #24031883 Report a problem
    6/13/2024Listed for sale$450,000$215/sqft
    Source: MARIS #24031883 Report a problem

    Public tax history

    YearProperty taxesTax assessment
    2025$5,573 +4.3%$72,700 +8.3%
    2024$5,342 -0.2%$67,100
    2023$5,350 +50.7%$67,100 +57.5%
    2022$3,551 $42,600
    Find assessor info on the county website

    Neighborhood: 63026

    Nearby schools

    GreatSchools rating
    Schools provided by the listing agent
    • Elementary: George Guffey Elem.
    • Middle: Ridgewood Middle
    • High: Fox Sr. High

    Source: MARIS. This data may not be complete. We recommend contacting the local school district to confirm school assignments for this home.

    Get a cash offer in 3 minutes
    Find out how much your home could sell for in as little as 3 minutes with a no-obligation cash offer.
    Estimated market value
    $420,800
    Get a cash offer in 3 minutes
    Find out how much your home could sell for in as little as 3 minutes with a no-obligation cash offer.
    Estimated market value
    $420,800