Step into the extraordinary Catawba townhome, a unique residence offering 3 bedrooms and 2.5 bathrooms in an open-concept design that ensures ample living space and more. You are greeted by Laminate wood flooring adding elegance from the foyer through the main spaces. The kitchen is a haven of convenience with its L-shaped countertops providing generous prep space, a sizable pantry, a center island, and an adjoining breakfast area. The family room, bathed in natural light from windows and a sliding glass door, offers a spacious gathering spot, extending the warmth outdoors to a charming patio. The second floor reveals the owner's suite, elevated by a tray ceiling, with a substantial walk-in closet and a bathroom featuring a dual vanity and luxurious shower. This space is tailored to meet your every need. Completing the second floor are two bedrooms, a full bathroom, a loft, and a conveniently located laundry room.
Closed
$407,870
2770 Yeager Dr NW, Concord, NC 28027
3beds
1,787sqft
Townhouse
Built in 2024
0.12 Acres Lot
$349,800 Zestimate®
$228/sqft
$2,136 Estimated rent
Home value
$349,800
$332,000 - $367,000
$2,136/mo
Zestimate® history
Owner options
List your home for rent
$2,136/mo
Rent Zestimate®
Find your next renter with Zillow Rental Manager. Plus, with online applications, you can quickly screen prospective tenants – for free.
$2,136/mo
Rent Zestimate®
Refinance and save
$4,696/mo
Est. payment
Refinancing to a lower rate could help reduce your monthly payments and save thousands over the life of the loan.
$4,696/mo
Est. payment
Explore your selling options
Work with a Zillow partner agent
Leverage their expertise and Zillow's premium Showcase listings to get your home seen by more buyers.
Get startedList with your own agent
Get your home in front of millions of buyers by listing it on Zillow.
Learn how to do itSell it yourself
Take full control of how buyers see your home on Zillow by listing For Sale by Owner (FSBO).
List your homeWhat's special
Zillow last checked:
Listing updated:
Listed by:
Alan Beulah abeulah@mihomes.com,
M/I Homes
Bought with:
Narendra Devarapalli
Prime Real Estate Advisors LLC
Source: Canopy MLS as distributed by MLS GRID,MLS#: 4101609
Facts & features
Interior
Bedrooms & bathrooms
- Bedrooms: 3
- Bathrooms: 3
- Full bathrooms: 2
- 1/2 bathrooms: 1
Primary bedroom
- Level: Upper
Primary bedroom
- Level: Upper
Bedroom s
- Level: Upper
Bedroom s
- Level: Upper
Bedroom s
- Level: Upper
Bedroom s
- Level: Upper
Bathroom half
- Level: Main
Bathroom full
- Level: Upper
Bathroom full
- Level: Upper
Bathroom half
- Level: Main
Bathroom full
- Level: Upper
Bathroom full
- Level: Upper
Breakfast
- Level: Main
Breakfast
- Level: Main
Family room
- Level: Main
Family room
- Level: Main
Kitchen
- Level: Main
Kitchen
- Level: Main
Laundry
- Level: Upper
Laundry
- Level: Upper
Loft
- Level: Upper
Loft
- Level: Upper
Heating
- Forced Air, Natural Gas
Cooling
- Central Air, Electric
Appliances
- Included: Convection Oven, Dishwasher, Disposal, Gas Range, Plumbed For Ice Maker
- Laundry: Electric Dryer Hookup, Laundry Room, Upper Level, Washer Hookup
Features
- Kitchen Island, Open Floorplan, Pantry, Tray Ceiling(s)(s), Walk-In Closet(s)
- Flooring: Carpet, Laminate, Vinyl
- Doors: Sliding Doors
- Windows: Insulated Windows
- Has basement: No
Interior area
- Total structure area: 1,787
- Total interior livable area: 1,787 sqft
- Finished area above ground: 1,787
- Finished area below ground: 0
Property
Parking
- Total spaces: 2
- Parking features: Attached Garage, Garage Door Opener, Garage Faces Front, Garage on Main Level
- Attached garage spaces: 2
Features
- Levels: Two
- Stories: 2
- Entry location: Main
- Patio & porch: Patio
- Pool features: Community
Lot
- Size: 0.12 Acres
Details
- Parcel number: 56106445730000
- Zoning: RES
- Special conditions: Standard
Construction
Type & style
- Home type: Townhouse
- Property subtype: Townhouse
Materials
- Fiber Cement
- Foundation: Slab
- Roof: Fiberglass
Condition
- New construction: Yes
- Year built: 2024
Details
- Builder model: Catawba - B
- Builder name: M/I Homes
Utilities & green energy
- Sewer: Public Sewer
- Water: City
- Utilities for property: Cable Available
Community & HOA
Community
- Features: Cabana
- Security: Carbon Monoxide Detector(s), Smoke Detector(s)
- Subdivision: Piper Landing
HOA
- Has HOA: Yes
- HOA fee: $2,213 annually
Location
- Region: Concord
Financial & listing details
- Price per square foot: $228/sqft
- Date on market: 1/18/2024
- Cumulative days on market: 113 days
- Listing terms: Cash,Conventional,FHA,VA Loan
- Road surface type: Concrete, Paved
Price history
| Date | Event | Price |
|---|---|---|
| 6/26/2024 | Listing removed | -- |
Source: Zillow Rentals Report a problem | ||
| 6/19/2024 | Price change | $2,200-2.2%$1/sqft |
Source: Zillow Rentals Report a problem | ||
| 6/10/2024 | Listed for rent | $2,250$1/sqft |
Source: Zillow Rentals Report a problem | ||
| 6/6/2024 | Sold | $407,870-1.6%$228/sqft |
Source:  Canopy MLS as distributed by MLS GRID #4101609 Report a problem Canopy MLS as distributed by MLS GRID #4101609 Report a problem | ||
| 5/10/2024 | Pending sale | $414,630$232/sqft |
Source: Canopy MLS as distributed by MLS GRID #4101609 Report a problem | ||
| 3/28/2024 | Price change | $414,630+0.7%$232/sqft |
Source: Canopy MLS as distributed by MLS GRID #4101609 Report a problem | ||
| 3/1/2024 | Price change | $411,630+0.5%$230/sqft |
Source: Canopy MLS as distributed by MLS GRID #4101609 Report a problem | ||
| 1/31/2024 | Price change | $409,630+0.5%$229/sqft |
Source: Canopy MLS as distributed by MLS GRID #4101609 Report a problem | ||
| 1/3/2024 | Price change | $407,630+0.5%$228/sqft |
Source:  M/I Homes Report a problem M/I Homes Report a problem | ||
| 12/1/2023 | Listed for sale | $405,630$227/sqft |
Source: M/I Homes Report a problem | ||
Public tax history
Tax history is unavailable.
Neighborhood: 28027
Nearby homes
- $406,2053 bd3 ba1.8k sqft2780 Yeager Dr NW, Concord, NC 28027Sold

- $2,0503 bd3 ba1.6k sqft2744 Yeager Dr NW, Concord, NC 28027For Rent
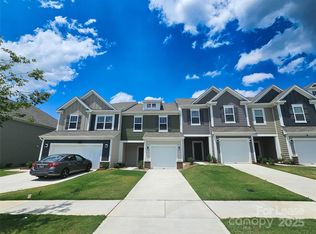
- $337,400-- bd-- ba-- sqft2775 Yeager Dr NW #10, Concord, NC 28027Off Market
- $--3 bd3 ba1.6k sqft2774 Yeager Dr, Concord, NC 28027Off Market
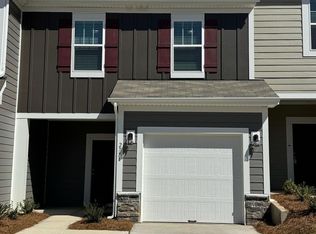
- $362,5003 bd2 ba1.6k sqft2777 Yeager Dr NW, Concord, NC 28027Sold
- $352,5003 bd3 ba1.6k sqft2773 Yeager Dr NW, Concord, NC 28027Sold
- $337,5003 bd3 ba1.6k sqft2758 Yeager Dr NW, Concord, NC 28027Sold
- $2,1953 bd3 ba-- sqft2777 Yeager Dr, Concord, NC 28027For Rent
Nearby schools
GreatSchools rating
- 6/10Weddington Hills ElementaryGrades: K-5Distance: 1.5 mi
- 7/10Harold Winkler Middle SchoolGrades: 6-8Distance: 1.6 mi
- 6/10West Cabarrus HighGrades: 9-12Distance: 1.3 mi
Schools provided by the listing agent
- Elementary: Weddington Hills
- Middle: Harold E Winkler
- High: West Cabarrus
Source: Canopy MLS as distributed by MLS GRID. This data may not be complete. We recommend contacting the local school district to confirm school assignments for this home.
Get a cash offer in 3 minutes
Find out how much your home could sell for in as little as 3 minutes with a no-obligation cash offer.
Estimated market value
$349,800
Get a cash offer in 3 minutes
Find out how much your home could sell for in as little as 3 minutes with a no-obligation cash offer.
Estimated market value
$349,800
- North Carolina
- Cabarrus County
- Concord
- 28027
- 2770 Yeager Dr NW
Nearby cities
Nearby neighborhoods
Nearby zip codes
Other Concord Topics
