Skip main navigation
Sold for $231,000
  • $231,000

    27700 Brush St, Madison Heights, MI 48071

    3beds
    1,036sqft
    Single Family Residence
    Built in 1955
    8,276 Square Feet Lot
    $237,600 Zestimate®
    $223/sqft
    $1,631 Estimated rent

    Home value

    $237,600

    $221,000 - $254,000

    $1,631/mo

    Zestimate® history
    Loading
    Loading...

    Owner options

    List your home for rent

    $1,631/mo

    Rent Zestimate®

    Find your next renter with Zillow Rental Manager. Plus, with online applications, you can quickly screen prospective tenants – for free.

    Learn more

    $1,631/mo

    Rent Zestimate®

    Refinance and save

    $1,587/mo

    Est. payment

    Refinancing to a lower rate could help reduce your monthly payments and save thousands over the life of the loan.

    See today's rates

    $1,587/mo

    Est. payment

    Explore your selling options

    Work with a Zillow partner agent

    Leverage their expertise and Zillow's premium Showcase listings to get your home seen by more buyers.

    Get started

    List with your own agent

    Get your home in front of millions of buyers by listing it on Zillow.

    Learn how to do it

    Sell it yourself

    Take full control of how buyers see your home on Zillow by listing For Sale by Owner (FSBO).

    List your home

    What's special

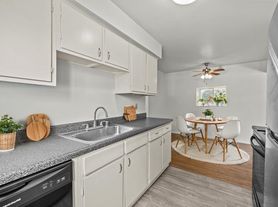
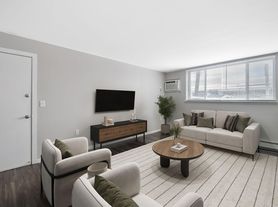

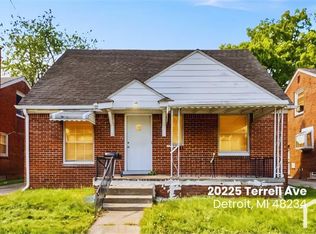
    *** CALLING FOR HIGHEST AND BEST BY SATURDAY, MAY 31ST AT 2:00 P.M.*** Beautifully UPDATED 3 bedroom, 1 bath brick ranch home nestled in a peaceful neighborhood. The kitchen was recently painted to go perfectly with updated white quartz counters and cabinets in the kitchen. This light & bright home also features a 3 season room that gives you the perfect view of the large fenced-in backyard. Located just minutes from major highways, shopping centers, and local parks, this home combines comfort and convenience, making it a great choice for first-time homebuyers or those seeking a cozy retreat in Madison Heights. The home has recently had many upgrades in the last 3 years including new windows, newer dimensional roof installed, new appliances and new carpet. Don't miss the full list of impressive upgrades listed below. 2025- Installed partial gutter system on the garage. 2024 - Installed drainage system on both sides of the home. 2024 - Painted kitchen cabinets, added back splash, and installed hardware. 2023 - Installed washer and dryer - added washer/dryer hookups 2023 - Installed refrigerator water line. 2024 - Installed garbage disposal 2023 - New Louisville attic ladder 2023 - Installed new front and back door- JELD-WEN Steel with brickmould 2023 - Installed new fence 2024 - Planted new grass seed 2024 - updated bathroom with new vanity, light fixtures, paint, and a new exhaust fan.

    Zillow last checked:

    Listing updated:

    Listed by:

    Andrea Stephan 586-216-6990,

    The Stephan Group

    Bought with:

    Ryan French, 6501387571

    Real Broker, LLC Troy

    Source: Realcomp II,MLS#: 20251002934MLS Logo

    Facts & features

    Interior

    Bedrooms & bathrooms
    • Bedrooms: 3
    • Bathrooms: 1
    • Full bathrooms: 1
    Bedroom
    • Level: Entry
    • Area: 110
    • Dimensions: 10 X 11
    Other
    • Level: Entry
    • Area: 35
    • Dimensions: 5 X 7
    Kitchen
    • Level: Entry
    • Area: 120
    • Dimensions: 10 X 12
    Heating
    • Forced Air, Natural Gas
    Features
    • Has basement: No
    • Has fireplace: No
    Interior area
    • Total interior livable area: 1,036 sqft
    • Finished area above ground: 1,036

    Property

    Parking
    • Parking features: One Car Garage, Detached
    • Has garage: Yes
    Features
    • Levels: One
    • Stories: 1
    • Entry location: GroundLevel
    • Patio & porch: Enclosed, Porch
    • Pool features: None
    Lot
    • Size: 8,276 Square Feet
    • Dimensions: 80 x 104.65
    Details
    • Parcel number: 2514429017
    • Special conditions: Short Sale No,Standard

    Construction

    Type & style
    • Home type: SingleFamily
    • Architectural style: Ranch
    • Property subtype: Single Family Residence
    Materials
    • Brick
    • Foundation: Slab
    Condition
    • New construction: No
    • Year built: 1955

    Utilities & green energy

    • Sewer: Public Sewer
    • Water: Public

    Community & HOA

    Community
    • Subdivision: MAX SPOON
    HOA
    • Has HOA: No
    Location
    • Region: Madison Heights

    Financial & listing details

    • Price per square foot: $223/sqft
    • Tax assessed value: $104,160
    • Annual tax amount: $5,155
    • Date on market: 5/30/2025
    • Cumulative days on market: 3 days
    • Listing agreement: Exclusive Right To Sell
    • Listing terms: Cash,Conventional,FHA,Va Loan

    Price history

    DateEventPrice
    9/17/2025Listing removed$1,900$2/sqft
    Source: Realcomp II #20251029798 Report a problem
    8/22/2025Listed for rent$1,900$2/sqft
    Source: Realcomp II #20251029798 Report a problem
    6/27/2025Sold$231,000+5%$223/sqft
    Source: Realcomp II #20251002934 Report a problem
    6/2/2025Pending sale$220,000$212/sqft
    Source: Realcomp II #20251002934 Report a problem
    5/30/2025Listed for sale$220,000+15.5%$212/sqft
    Source: Realcomp II #20251002934 Report a problem
    3/8/2023Sold$190,500$184/sqft
    Source: Agent Provided Report a problem

    Public tax history

    Tax history is unavailable.

    Neighborhood: 48071

    Nearby schools

    GreatSchools rating
    Get a cash offer in 3 minutes
    Find out how much your home could sell for in as little as 3 minutes with a no-obligation cash offer.
    Estimated market value
    $237,600
    Get a cash offer in 3 minutes
    Find out how much your home could sell for in as little as 3 minutes with a no-obligation cash offer.
    Estimated market value
    $237,600