Welcome home to this beautiful, freshly renovated ranch featuring 3 spacious bedrooms and 2 full bathrooms. As you step inside, you’re greeted by a bright and inviting living area filled with natural light from the large front-facing windows. The updated kitchen showcases new countertops, a deep sink and brand new stainless steel appliances. The large dining area offers plenty of space to enjoy a meal with others. Throughout the home you’ll notice the beautiful hardwood floors. As you head down the hallway, you will pass a smart thermostat and the newly refinished first full bathroom. The spacious bedrooms feature exceptional storage and views. Going down to the basement, you will be welcomed by new carpet and expansive closet space. The second full massive bathroom features a huge tiled, walk in shower. The other side of the basement offers laundry hookups, laundry sink and a brand new furnace for peace of mind. Step outside to enjoy the peaceful backyard retreat, complete with a scenic nature view, garden area, very large deck and plenty of driveway space for parking. The oversized 1 car garage offers ample room for vehicles, storage, hobbies, and more. Located in a quiet and friendly neighborhood, this home offers an excellent location only 1 mile from downtown Berkley and 2.5 miles to Royal Oak Corewell Beaumont hospital. Don’t miss your opportunity to own this move-in-ready home — hurry before it's gone and schedule your showing today!
Sold for $265,000
$265,000
27700 Lexington Pkwy, Southfield, MI 48076
3beds
1,513sqft
Single Family Residence
Built in 1954
7,405 Square Feet Lot
$265,100 Zestimate®
$175/sqft
$1,917 Estimated rent
Home value
$265,100
$252,000 - $278,000
$1,917/mo
Zestimate® history
Owner options
List your home for rent
$1,917/mo
Rent Zestimate®
Find your next renter with Zillow Rental Manager. Plus, with online applications, you can quickly screen prospective tenants – for free.
$1,917/mo
Rent Zestimate®
Refinance and save
$1,743/mo
Est. payment
Refinancing to a lower rate could help reduce your monthly payments and save thousands over the life of the loan.
$1,743/mo
Est. payment
Explore your selling options
Work with a Zillow partner agent
Leverage their expertise and Zillow's premium Showcase listings to get your home seen by more buyers.
Get startedList with your own agent
Get your home in front of millions of buyers by listing it on Zillow.
Learn how to do itSell it yourself
Take full control of how buyers see your home on Zillow by listing For Sale by Owner (FSBO).
List your homeWhat's special
Zillow last checked:
Listing updated:
Listed by:
Michael J Carolan 248-879-4555,
Carolan Real Estate LLC
Bought with:
Thomas A Novik, 6501431036
REALTEAM Real Estate
Source: Realcomp II,MLS#: 20261043169
Facts & features
Interior
Bedrooms & bathrooms
- Bedrooms: 3
- Bathrooms: 2
- Full bathrooms: 2
Primary bedroom
- Level: Entry
- Area: 165
- Dimensions: 15 X 11
Bedroom
- Level: Entry
- Area: 88
- Dimensions: 11 X 8
Bedroom
- Level: Entry
- Area: 130
- Dimensions: 13 X 10
Other
- Level: Entry
- Area: 70
- Dimensions: 10 X 7
Other
- Level: Basement
- Area: 110
- Dimensions: 11 X 10
Dining room
- Level: Entry
- Area: 99
- Dimensions: 11 X 9
Kitchen
- Level: Entry
- Area: 121
- Dimensions: 11 X 11
Living room
- Level: Entry
- Area: 210
- Dimensions: 15 X 14
Heating
- Forced Air, Natural Gas
Cooling
- Central Air
Appliances
- Included: Dishwasher, Disposal, Free Standing Gas Range, Free Standing Refrigerator, Microwave
- Laundry: Gas Dryer Hookup, Washer Hookup
Features
- Basement: Partially Finished
- Has fireplace: No
Interior area
- Total interior livable area: 1,513 sqft
- Finished area above ground: 1,023
- Finished area below ground: 490
Property
Parking
- Total spaces: 1
- Parking features: One Car Garage, Detached, Driveway
- Garage spaces: 1
Features
- Levels: One
- Stories: 1
- Entry location: GroundLevel
- Patio & porch: Deck
- Exterior features: Lighting
- Pool features: None
- Fencing: Back Yard
Lot
- Size: 7,405 Square Feet
- Dimensions: 60 x 125
- Features: Wooded
Details
- Parcel number: 2413329005
- Special conditions: Short Sale No,Standard
Construction
Type & style
- Home type: SingleFamily
- Architectural style: Ranch
- Property subtype: Single Family Residence
Materials
- Concrete
- Foundation: Basement, Poured
Condition
- New construction: No
- Year built: 1954
Utilities & green energy
- Sewer: Public Sewer
- Water: Public
- Utilities for property: Cable Available
Community & HOA
Community
- Features: Sidewalks
- Subdivision: CAMBRIDGE VILLAGE
HOA
- Has HOA: No
Location
- Region: Southfield
Financial & listing details
- Price per square foot: $175/sqft
- Tax assessed value: $34,284
- Annual tax amount: $4,392
- Date on market: 6/12/2026
- Cumulative days on market: 11 days
- Listing agreement: Exclusive Agency
- Listing terms: Cash,Conventional,FHA,Va Loan
Price history
| Date | Event | Price |
|---|---|---|
| 7/17/2026 | Pending sale | $249,900-5.7%$165/sqft |
Source:  Realcomp II #20261043169 Report a problem Realcomp II #20261043169 Report a problem | ||
| 7/16/2026 | Sold | $265,000+6%$175/sqft |
Source: Realcomp II #20261043169 Report a problem | ||
| 6/12/2026 | Listed for sale | $249,900+119.2%$165/sqft |
Source: Realcomp II #20261043169 Report a problem | ||
| 12/2/2025 | Sold | $114,000+11300%$75/sqft |
Source: Public Record Report a problem | ||
| 12/16/2005 | Sold | $1,000-99%$1/sqft |
Source:  MiRealSource #560522 Report a problem MiRealSource #560522 Report a problem | ||
| 6/11/2004 | Sold | $100,000-12.9%$66/sqft |
Source: Public Record Report a problem | ||
| 2/11/2003 | Sold | $114,750$76/sqft |
Source: Public Record Report a problem | ||
Public tax history
| Year | Property taxes | Tax assessment |
|---|---|---|
| 2025 | -- | $97,840 +2.4% |
| 2024 | -- | $95,550 +14.5% |
| 2023 | -- | $83,430 +14.1% |
| 2022 | -- | $73,110 +13.9% |
| 2021 | -- | $64,180 +26.7% |
| 2020 | -- | $50,640 +5.9% |
| 2019 | -- | $47,810 +18.3% |
| 2018 | -- | $40,430 +4.7% |
| 2015 | -- | $38,610 +27% |
| 2014 | -- | $30,400 +9% |
| 2011 | -- | $27,900 -41.2% |
| 2010 | -- | $47,430 |
| 2009 | -- | $47,430 -16.2% |
| 2003 | -- | $56,610 +5.2% |
| 2002 | -- | $53,810 +31.4% |
| 2001 | $2,782 +20.3% | $40,960 +3.2% |
| 2000 | $2,312 | $39,690 |
Find assessor info on the county website
Neighborhood: 48076
Nearby homes
- $252,300-- bd2 ba950 sqft27712 Lexington Pkwy, Southfield, MI 48076Off Market
- $234,2003 bd2 ba1k sqft27692 Lexington Pkwy, Southfield, MI 48076Off Market
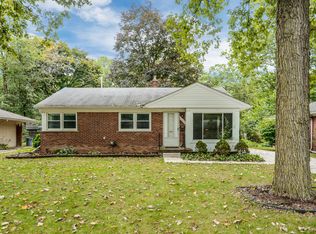
- $249,9003 bd1 ba1.5k sqft27726 Lexington Pkwy, Southfield, MI 48076Sold

- $194,7003 bd1 ba1k sqft27678 Lexington Pkwy, Southfield, MI 48076Off Market
- $204,9003 bd1 ba1.3k sqft27689 Shagbark Dr, Southfield, MI 48076Off Market
- $183,2003 bd1 ba950 sqft27701 Shagbark Dr, Southfield, MI 48076Off Market
- $221,1003 bd2 ba1.2k sqft27715 Shagbark Dr, Southfield, MI 48076Off Market
- $205,9003 bd1 ba950 sqft27738 Lexington Pkwy, Southfield, MI 48076Off Market
Nearby schools
GreatSchools rating
- 3/10McIntyre Elementary SchoolGrades: K-5Distance: 1.3 mi
- 2/10Glenn W. Levey Middle SchoolGrades: 6-8Distance: 4.7 mi
- 4/10Southfield High School for the Arts and TechnologyGrades: 9-12Distance: 3.1 mi
Get a cash offer in 3 minutes
Find out how much your home could sell for in as little as 3 minutes with a no-obligation cash offer.
Estimated market value
$265,100
Get a cash offer in 3 minutes
Find out how much your home could sell for in as little as 3 minutes with a no-obligation cash offer.
Estimated market value
$265,100
- Michigan
- Oakland County
- Southfield
- 48076
- 27700 Lexington Pkwy
Nearby cities
Nearby neighborhoods
Nearby zip codes
Other Southfield Topics
