Skip main navigation
Sold for $168,000
  • Listing Provided by: Urban Homes & Land Inc.
    Bought with: First Team Real Estate
    $168,000

    27701 Murrieta Rd Spc 12, Menifee, CA 92586

    3beds
    1,296sqft
    Manufactured Home
    Built in 2015
    -- sqft lot
    $156,800 Zestimate®
    $130/sqft
    $2,526 Estimated rent

    Home value

    $156,800

    $143,000 - $176,000

    $2,526/mo

    Zestimate® history
    Loading
    Loading...

    Owner options

    List your home for rent

    $2,526/mo

    Rent Zestimate®

    Find your next renter with Zillow Rental Manager. Plus, with online applications, you can quickly screen prospective tenants – for free.

    Learn more

    $2,526/mo

    Rent Zestimate®

    Refinance and save

    $1,102/mo

    Est. payment

    Refinancing to a lower rate could help reduce your monthly payments and save thousands over the life of the loan.

    See today's rates

    $1,102/mo

    Est. payment

    Explore your selling options

    Work with a Zillow partner agent

    Leverage their expertise and Zillow's premium Showcase listings to get your home seen by more buyers.

    Get started

    List with your own agent

    Get your home in front of millions of buyers by listing it on Zillow.

    Learn how to do it

    Sell it yourself

    Take full control of how buyers see your home on Zillow by listing For Sale by Owner (FSBO).

    List your home

    What's special

    Club houseGarden bedNewer homeHigh ceilingsLuxury vinyl flooring throughoutOversized islandDual master suites
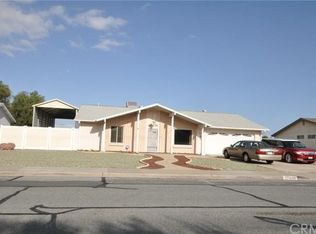
    BACKUP OFFERS WELCOME... LOCATION!!! TURNKEY “LIKE NEW” 2015 IN 55+ GATED COMMUNITY WITH POWER ELEVATOR LIFT, SHED, LOW LEASE ($631/MO), POOL, CLUB HOUSE & ACTIVITIES. THIS MUCH SOUGHT AFTER "SPLIT FLOOR PLAN" MODEL HAS A VERY SPACIOUS & OPEN MAIN LIVING AREA (CAN EASILY BE CONVERTED TO DUAL MASTER SUITES AND/OR "ADJUSTED" FOR "SPECIAL NEEDS" HOMEOWNER). THE GREAT ROOM HAS HIGH CEILINGS WITH WINDOW CEILING PEAK FOR AN ALWAYS BRIGHT AMBIANCE. THE LARGE COOK'S KITCHEN HAS MANY CABINETS & AN OVERSIZED ISLAND. CURRENT HOMEOWNERS HAVE INSTALLED NEW... LUXURY VINYL FLOORING THROUGHOUT ENTIRE HOME (NO CARPETING), NEW APPLIANCES, NEWLY PAINTED INTERIOR & EXTERIOR, NEW TUFF SHED (HAS 5 YEAR TRANSFERRABLE WARRANTY), INSTALLED EASY CARE TURF, LEVELED YARD WITH ANTI EROSION PLATES, INSTALLED NEW PAVER BACK PATIO & GARDEN BED, INSTALLED "ARCHED COLOMN EXTENSION ARMS AT CARPORT SIDE FOR EXTRA WIDE CAR ACCESS (HOLDS 2 CARS) (TV, WASHER/DRYER, REFRIGERATOR, STOVE, MICROWAVE & ARLO SECURITY CAMERA INCLUDED). FULLY FENCED BACK YARD & NO REAR NEIGHBORS GIVE AN EXTRA FEELING OF PRIVACY & SPACE. THIS PARK OFFERS A WONDERFUL HEATED POOL, SPA, CARD ROOM, BILLARD ROOM, EXERCISE ROOM, SHUFFLEBOARD, OTHER AMENITIES & IS IN A VERY QUIET PEACEFUL AREA OF THE "UP & COMING" SUN CITY/MENIFEE COMMUNITY. 25 LB DOG ALLOWED WITH PARK APPROVAL. THIS NEWER HOME IS BEAUTIFULLY DONE & SURE TO IMPRESS EVEN THE FUSSIEST BUYER. EASY CLOSE ACCESS TO FREEWAYS, GROCERY, CHURCHES, DOCTORS, HOSPITALS, ASSISTED LIVING CENTERS, SHOPPING, RESTAURANTS, SCHOOLS & MUCH MORE. MONTHLY SPACE RENT IS ONLY $671.74 (INCLUDES WATER, SEWER & TRASH). DON'T MISS THIS BEAUTY!!! REDUCED FOR QUICK SALE. SELLER MOTIVATED.

    Zillow last checked:

    Listing updated:

    Listing Provided by:

    Kimberly Norton-Mercer DRE #01098326 951-259-5767,

    Urban Homes & Land Inc.

    Bought with:

    Kathleen Rapoza, DRE #01930170

    First Team Real Estate

    Source: CRMLS,MLS#: SW23111049MLS LogoOriginating MLS: California Regional MLS

    Facts & features

    Interior

    Bedrooms & bathrooms
    • Bedrooms: 3
    • Bathrooms: 2
    • Full bathrooms: 2
    Primary bedroom
    • Features: Primary Suite
    Bathroom
    • Features: Bathroom Exhaust Fan, Bathtub, Dual Sinks, Laminate Counters, Low Flow Plumbing Fixtures, Separate Shower, Tub Shower, Walk-In Shower
    Kitchen
    • Features: Kitchen Island, Kitchen/Family Room Combo, Laminate Counters, Pots & Pan Drawers
    Heating
    • Central, ENERGY STAR Qualified Equipment, Forced Air
    Cooling
    • Central Air, ENERGY STAR Qualified Equipment, High Efficiency
    Appliances
    • Included: ENERGY STAR Qualified Appliances, Gas Range, Gas Water Heater, High Efficiency Water Heater, Ice Maker, Refrigerator, Self Cleaning Oven, Water To Refrigerator, Water Heater
    • Laundry: Washer Hookup, Gas Dryer Hookup, Laundry Room
    Features
    • Built-in Features, Ceiling Fan(s), High Ceilings, Recessed Lighting, Primary Suite
    • Flooring: See Remarks
    • Windows: ENERGY STAR Qualified Windows, Tinted Windows
    Interior area
    • Total interior livable area: 1,296 sqft

    Property

    Parking
    • Total spaces: 2
    • Parking features: Attached Carport, Covered, Driveway Level, Oversized, Paved, Tandem
    • Carport spaces: 2
    Accessibility
    • Accessibility features: Safe Emergency Egress from Home, Accessible Elevator Installed, No Stairs
    Features
    • Levels: One
    • Stories: 1
    • Entry location: DRIVEWAY SIDE DOOR
    • Patio & porch: Brick, Front Porch, See Remarks
    • Pool features: Community, Heated, In Ground, Lap
    • Has spa: Yes
    • Spa features: Community, Heated, In Ground
    • Fencing: Chain Link
    Lot
    • Features: Close to Clubhouse, Corners Marked, Garden, Landscaped, Level, Near Park, Rectangular Lot, Street Level
    Details
    • Additional structures: Shed(s)
    • Parcel number: 009732830
    • On leased land: Yes
    • Lease amount: $672
    • Special conditions: Standard

    Construction

    Type & style
    • Home type: MobileManufactured
    • Property subtype: Manufactured Home
    Materials
    • Vertical Siding
    • Roof: Composition
    Condition
    • Turnkey
    • Year built: 2015

    Utilities & green energy

    • Electric: Standard
    • Sewer: Public Sewer
    • Water: Public
    • Utilities for property: Cable Connected, Electricity Connected, Natural Gas Connected, Sewer Connected, Water Connected
    Green energy
    • Energy efficient items: Appliances

    Community & neighborhood

    Security
    • Security features: Carbon Monoxide Detector(s), Security Gate, Gated Community, Smoke Detector(s)
    Community
    • Community features: Biking, Curbs, Preserve/Public Land, Street Lights, Gated, Park, Pool
    Senior living
    • Senior community: Yes
    Location
    • Region: Menifee

    Other

    Other facts
    • Body type: Double Wide
    • Listing terms: Cash,Cash to New Loan,Conventional,FHA,USDA Loan,VA Loan,VA No Loan,VA No No Loan
    • Road surface type: Paved

    Price history

    DateEventPrice
    9/19/2023Sold$168,000-2.3%$130/sqft
    Source: CRMLS #SW23111049 Report a problem
    8/18/2023Contingent$172,000$133/sqft
    Source: CRMLS #SW23111049 Report a problem
    8/8/2023Price change$172,000-9%$133/sqft
    Source: CRMLS #SW23111049 Report a problem
    8/3/2023Listed for sale$189,000$146/sqft
    Source: CRMLS #SW23111049 Report a problem

    Public tax history

    YearProperty taxesTax assessment
    2025$672 +2.7%$66,708 +2.2%
    2024$654 -0.7%$65,263 +2%
    2023$658 +1.5%$63,984 +2%
    2022$649 -30.3%$62,730 -21.5%
    2021$931 +1.5%$79,889 +1%
    2020$917 +2.1%$79,070 +2%
    2019$898 $77,520

    Find assessor info on the county website

    Neighborhood: Sun City

    Nearby schools

    GreatSchools rating
    Get a cash offer in 3 minutes
    Find out how much your home could sell for in as little as 3 minutes with a no-obligation cash offer.
    Estimated market value
    $156,800
    Get a cash offer in 3 minutes
    Find out how much your home could sell for in as little as 3 minutes with a no-obligation cash offer.
    Estimated market value
    $156,800