Where Style Meets Function—This Home Elevates How You Live and Work. Step into 2,400+ sq ft of expertly designed space blending modern convenience with creative versatility. With 4 spacious bedrooms plus a main-level office or 5th bedroom, this home adapts to your lifestyle—whether you're running a business, homeschooling, or embracing remote work. A fully equipped studio opens to a private deck and expansive, tree-lined backyard. Fresh interior/exterior paint, refinished hardwoods, extended outdoor living, and more. The layout is smart, the curb appeal polished, and the potential is limitless. Whether you're scaling up or settling into your next chapter, this home offers the freedom to thrive—professionally, personally, and effortlessly.
Sold
Listed by: Realty10x • Sarah F. Leske
Bought with: Windermere Real Estate/HLC
$1,000,000
27701 NE 145th Place, Duvall, WA 98019
4beds
2,400sqft
Single Family Residence
Built in 1999
0.28 Acres Lot
$965,200 Zestimate®
$417/sqft
$4,193 Estimated rent
Home value
$965,200
$888,000 - $1.05M
$4,193/mo
Zestimate® history
Owner options
List your home for rent
$4,193/mo
Rent Zestimate®
Find your next renter with Zillow Rental Manager. Plus, with online applications, you can quickly screen prospective tenants – for free.
$4,193/mo
Rent Zestimate®
Refinance and save
$6,155/mo
Est. payment
Refinancing to a lower rate could help reduce your monthly payments and save thousands over the life of the loan.
$6,155/mo
Est. payment
Explore your selling options
Work with a Zillow partner agent
Leverage their expertise and Zillow's premium Showcase listings to get your home seen by more buyers.
Get startedList with your own agent
Get your home in front of millions of buyers by listing it on Zillow.
Learn how to do itSell it yourself
Take full control of how buyers see your home on Zillow by listing For Sale by Owner (FSBO).
List your homeWhat's special
Expansive tree-lined backyardModern convenienceMain-level officeRefinished hardwoodsExpertly designed spaceExtended outdoor livingPrivate deck
Zillow last checked:
Listing updated:
Listed by:
Sarah F. Leske,
Realty10x,
Donald Leske,
Realty10x
Bought with:
Jill Sjolin, 51221
Windermere Real Estate/HLC
Source: NWMLS as distributed by MLS GRID,MLS#: 2388058
Facts & features
Interior
Bedrooms & bathrooms
- Bedrooms: 4
- Bathrooms: 3
- Full bathrooms: 2
- 1/2 bathrooms: 1
- Main level bathrooms: 1
Other
- Level: Main
Den office
- Level: Main
Dining room
- Level: Main
Entry hall
- Level: Main
Family room
- Level: Main
Kitchen with eating space
- Level: Main
Living room
- Level: Main
Other
- Level: Main
Utility room
- Level: Main
Heating
- Fireplace, Forced Air, Natural Gas
Cooling
- None
Appliances
- Included: Dishwasher(s), Microwave(s), Stove(s)/Range(s), Water Heater: Gas, Water Heater Location: Garage
Features
- Bath Off Primary
- Flooring: Hardwood, Laminate, Carpet
- Doors: French Doors
- Windows: Double Pane/Storm Window
- Basement: None
- Number of fireplaces: 1
- Fireplace features: Gas, Main Level: 1, Fireplace
Interior area
- Total structure area: 2,400
- Total interior livable area: 2,400 sqft
Property
Parking
- Total spaces: 3
- Parking features: Attached Garage
- Attached garage spaces: 3
Features
- Levels: Two
- Stories: 2
- Entry location: Main
- Patio & porch: Bath Off Primary, Double Pane/Storm Window, Fireplace, French Doors, Walk-In Closet(s), Water Heater
- Has view: Yes
- View description: Territorial
Lot
- Size: 0.28 Acres
- Features: Cul-De-Sac, Curbs, Dead End Street, Paved, Sidewalk, Cable TV, Deck, Dog Run, Fenced-Partially, Patio
- Topography: Level
Details
- Parcel number: 1443550100
- Special conditions: Standard
Construction
Type & style
- Home type: SingleFamily
- Architectural style: 2 Story
- Property subtype: Single Family Residence
Materials
- Cement/Concrete, Stone, Wood Siding
- Foundation: Poured Concrete
- Roof: Composition
Condition
- Very Good
- Year built: 1999
- Major remodel year: 1999
Utilities & green energy
- Electric: Company: PSE
- Sewer: Sewer Connected, Company: City of Duvall
- Water: Public, Company: City of Duvall
Community & HOA
Community
- Subdivision: Cedar
Location
- Region: Duvall
Financial & listing details
- Price per square foot: $417/sqft
- Tax assessed value: $1,031,000
- Annual tax amount: $8,943
- Date on market: 8/17/2025
- Cumulative days on market: 339 days
- Listing terms: Conventional,FHA,VA Loan
- Inclusions: Dishwasher(s), Microwave(s), Stove(s)/Range(s)
Price history
| Date | Event | Price |
|---|---|---|
| 8/27/2025 | Sold | $1,000,000-4.8%$417/sqft |
Source:  NWMLS as distributed by MLS GRID #2388058 Report a problem NWMLS as distributed by MLS GRID #2388058 Report a problem | ||
| 8/4/2025 | Pending sale | $1,050,000$438/sqft |
Source: NWMLS as distributed by MLS GRID #2388058 Report a problem | ||
| 7/26/2025 | Price change | $1,050,000-5.5%$438/sqft |
Source: NWMLS as distributed by MLS GRID #2388058 Report a problem | ||
| 7/11/2025 | Listed for sale | $1,111,290+279.9%$463/sqft |
Source: NWMLS as distributed by MLS GRID #2388058 Report a problem | ||
| 8/26/1999 | Sold | $292,500$122/sqft |
Source: Public Record Report a problem | ||
Public tax history
| Year | Property taxes | Tax assessment |
|---|---|---|
| 2025 | $10,006 +11.9% | $1,031,000 +9.8% |
| 2024 | $8,942 +4.1% | $939,000 +9.7% |
| 2023 | $8,593 -0.1% | $856,000 -11% |
| 2022 | $8,603 +11% | $962,000 +34.4% |
| 2021 | $7,753 +6.9% | $716,000 +18.2% |
| 2020 | $7,250 -0.4% | $606,000 +0.3% |
| 2019 | $7,280 +16.7% | $604,000 +10.6% |
| 2018 | $6,237 -1.3% | $546,000 +7.1% |
| 2017 | $6,316 +19.9% | $510,000 +17% |
| 2016 | $5,268 | $436,000 +6.6% |
| 2015 | $5,268 | $409,000 -1% |
| 2014 | $5,268 | $413,000 +25.2% |
| 2013 | $5,268 | $330,000 +11.5% |
| 2012 | -- | $296,000 -13.2% |
| 2011 | -- | $341,000 -9.8% |
| 2010 | -- | $378,000 |
| 2009 | -- | $378,000 +3.6% |
| 2007 | -- | $365,000 +4.6% |
| 2006 | -- | $349,000 +2% |
| 2005 | -- | $342,000 |
Find assessor info on the county website
Neighborhood: 98019
Nearby homes
- $1,075,0004 bd3 ba2.5k sqft27715 NE 145th Pl, Duvall, WA 98019Sold

- $1,026,1004 bd-- ba2.5k sqft27730 NE 146th Pl, Duvall, WA 98019Off Market
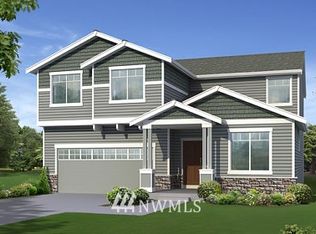
- $740,0003 bd2 ba1.4k sqft14331 276th Ave NE, Duvall, WA 98019Sold
- $1,054,8004 bd-- ba2.6k sqft27724 NE 146th Pl, Duvall, WA 98019Off Market
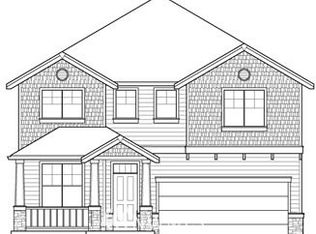
- $860,5003 bd-- ba1.9k sqft27723 NE 146th Pl, Duvall, WA 98019Off Market
- $825,0003 bd3 ba1.9k sqft27719 NE 146th Way, Duvall, WA 98019Sold
- $955,0003 bd3 ba2.3k sqft14509 275th Pl NE, Duvall, WA 98019Sold
- $875,0004 bd4 ba2.2k sqft27724 NE 143rd Pl, Duvall, WA 98019Sold
Nearby schools
GreatSchools rating
- 9/10Stillwater Elementary SchoolGrades: K-5Distance: 3.5 mi
- 6/10Tolt Middle SchoolGrades: 6-8Distance: 6.7 mi
- 10/10Cedarcrest High SchoolGrades: 9-12Distance: 0.8 mi
Schools provided by the listing agent
- Elementary: Stillwater Elem
- Middle: Tolt Mid
- High: Cedarcrest High
Source: NWMLS as distributed by MLS GRID. This data may not be complete. We recommend contacting the local school district to confirm school assignments for this home.
Get a cash offer in 3 minutes
Find out how much your home could sell for in as little as 3 minutes with a no-obligation cash offer.
Estimated market value
$965,200
Get a cash offer in 3 minutes
Find out how much your home could sell for in as little as 3 minutes with a no-obligation cash offer.
Estimated market value
$965,200
- Washington
- King County
- Duvall
- 98019
- 27701 NE 145th Place
Nearby cities
Nearby zip codes
Other Duvall Topics
