BACK ON THE MARKET! BUYER COULDN'T PERFORM! Elegant Family Home in the Heart of Mission Viejo — Views, Entertainer’s Yard & Designer Upgrades!! Welcome to this beautifully upgraded home located in one of Mission Viejo’s most family-friendly communities, surrounded by lush parks, sports fields, walking trails, and just moments from convenient shopping and dining. This residence perfectly blends timeless elegance with modern comfort, designed for both everyday living and unforgettable entertaining. Step inside to find designer paint, crown molding with integrated LED lighting, hardwood flooring, and brand-new carpet, creating a warm and sophisticated atmosphere throughout. The home features fireplaces in both the living room and family room, as well as a formal dining room, offering multiple spaces for gathering and hosting. The chef-inspired kitchen is a true standout — boasting high-end appliances, soft-close cabinetry with intricate detailing, glass-front panels with glass shelving and interior lighting, all overlooking the expansive backyard. Outside, an impressive entertainer’s dream yard awaits — complete with a full outdoor kitchen, fruit trees, and a beautiful view, perfect for al fresco dinners and weekend gatherings. Enjoy comfort year-round with a quiet whole house fan and newer windows for added efficiency. Upstairs, the luxurious primary suite feels like a private retreat — featuring a freestanding claw foot soaking tub, spacious two-person shower, and abundant storage designed for maximum organization. You also have an oversized driveway and additional parking for a boat. Combining luxury finishes with community charm, this exceptional home delivers the ultimate Southern California living experience — elegant, functional, and unforgettable.
https://digitaladdictstudios.hd.pics/x2607733
Sold for $1,460,000
Listed by: Kenneth Harter, Broker • Kenneth Harter • Contact: 310-633-0641
Bought with: Nurlinks Capital
$1,460,000
27701 Pasatiempo, Mission Viejo, CA 92692
4beds
2,090sqft
Single Family Residence
Built in 1977
6,780 Square Feet Lot
$1,476,800 Zestimate®
$699/sqft
$5,758 Estimated rent
Home value
$1,476,800
$1.36M - $1.59M
$5,758/mo
Zestimate® history
Owner options
List your home for rent
$5,758/mo
Rent Zestimate®
Find your next renter with Zillow Rental Manager. Plus, with online applications, you can quickly screen prospective tenants – for free.
$5,758/mo
Rent Zestimate®
Refinance and save
$9,304/mo
Est. payment
Refinancing to a lower rate could help reduce your monthly payments and save thousands over the life of the loan.
$9,304/mo
Est. payment
Explore your selling options
Work with a Zillow partner agent
Leverage their expertise and Zillow's premium Showcase listings to get your home seen by more buyers.
Get startedList with your own agent
Get your home in front of millions of buyers by listing it on Zillow.
Learn how to do itSell it yourself
Take full control of how buyers see your home on Zillow by listing For Sale by Owner (FSBO).
List your homeWhat's special
Beautiful viewFruit treesExpansive backyardChef-inspired kitchenLuxurious primary suiteBrand-new carpetSports fields
Zillow last checked:
Listing updated:
Listed by:
Kenneth Harter DRE #01925098 310-633-0641,
Kenneth Harter, Broker,
Ashley Harter DRE #01838550,
Kenneth Harter, Broker
Bought with:
Jack Damaola, DRE #02064123
Nurlinks Capital
Source: CRMLS,MLS#: NP25244030 Originating MLS: California Regional MLS
Originating MLS: California Regional MLSFacts & features
Interior
Bedrooms & bathrooms
- Bedrooms: 4
- Bathrooms: 3
- Full bathrooms: 3
- Main level bathrooms: 1
- Main level bedrooms: 1
Rooms
- Room types: Entry/Foyer, Family Room, Laundry, Living Room, Primary Bedroom
Primary bedroom
- Features: Primary Suite
Bathroom
- Features: Bathroom Exhaust Fan, Full Bath on Main Level, Linen Closet, Multiple Shower Heads, Remodeled, Soaking Tub, Tub Shower, Upgraded, Walk-In Shower
Kitchen
- Features: Granite Counters, Kitchen/Family Room Combo, Pots & Pan Drawers, Remodeled, Self-closing Cabinet Doors, Self-closing Drawers, Updated Kitchen
Heating
- Central, ENERGY STAR Qualified Equipment, High Efficiency, Zoned
Cooling
- Central Air, ENERGY STAR Qualified Equipment, High Efficiency, Whole House Fan, Zoned
Appliances
- Included: Convection Oven, Free-Standing Range, Hot Water Circulator, Microwave, Refrigerator, Water To Refrigerator
- Laundry: Washer Hookup, Gas Dryer Hookup, Inside, Laundry Room
Features
- Granite Counters, High Ceilings, Pantry, Stone Counters, Recessed Lighting, Instant Hot Water, Primary Suite
- Flooring: Carpet, Tile, Wood
- Doors: ENERGY STAR Qualified Doors, Panel Doors
- Windows: Double Pane Windows, ENERGY STAR Qualified Windows
- Has fireplace: Yes
- Fireplace features: Family Room, Living Room
- Common walls with other units/homes: No Common Walls
Interior area
- Total interior livable area: 2,090 sqft
Property
Parking
- Total spaces: 2
- Parking features: Direct Access, Driveway, Garage Faces Front, Garage, See Remarks
- Attached garage spaces: 2
Accessibility
- Accessibility features: None
Features
- Levels: Two
- Stories: 2
- Entry location: Front
- Patio & porch: Open, Patio
- Pool features: None
- Spa features: None
- Fencing: Block,Excellent Condition
- Has view: Yes
- View description: City Lights, Neighborhood
Lot
- Size: 6,780 Square Feet
- Dimensions: 6780
- Features: Back Yard, Front Yard, Lawn, Landscaped, Near Park, Rectangular Lot, Sprinkler System, Yard
Details
- Parcel number: 80853111
- Special conditions: Standard
Construction
Type & style
- Home type: SingleFamily
- Architectural style: Traditional,Patio Home
- Property subtype: Single Family Residence
Materials
- Drywall, Ducts Professionally Air-Sealed, Stone, Stucco, Copper Plumbing
- Foundation: Slab
- Roof: Tile
Condition
- Turnkey
- New construction: No
- Year built: 1977
Utilities & green energy
- Sewer: Public Sewer
- Water: Public
- Utilities for property: Electricity Connected, Natural Gas Connected, Phone Connected, Sewer Connected, Underground Utilities, Water Connected
Green energy
- Energy efficient items: Appliances, Windows
Community & HOA
Community
- Features: Curbs, Gutter(s), Storm Drain(s), Street Lights, Suburban, Sidewalks, Park
- Security: Carbon Monoxide Detector(s), Smoke Detector(s)
- Subdivision: New Castille (Central) (Ca2)
HOA
- Has HOA: Yes
- Amenities included: Barbecue, Picnic Area
- HOA fee: $159 quarterly
- HOA name: Oso Valley Greenbelt
- HOA phone: 949-716-3998
- Second HOA fee: $170 semi-annually
- Second HOA name: Lake Mission Viejo
- Second HOA phone: 949-770-1313
Location
- Region: Mission Viejo
Financial & listing details
- Price per square foot: $699/sqft
- Tax assessed value: $430,486
- Annual tax amount: $4,290
- Date on market: 10/21/2025
- Cumulative days on market: 35 days
- Listing terms: Conventional
- Road surface type: Paved
Price history
| Date | Event | Price |
|---|---|---|
| 12/26/2025 | Sold | $1,460,000-1.9%$699/sqft |
Source:  CRMLS #NP25244030 Report a problem CRMLS #NP25244030 Report a problem | ||
| 12/24/2025 | Pending sale | $1,488,800$712/sqft |
Source: CRMLS #NP25244030 Report a problem | ||
| 11/26/2025 | Contingent | $1,488,800$712/sqft |
Source: CRMLS #NP25244030 Report a problem | ||
| 11/3/2025 | Listed for sale | $1,488,800$712/sqft |
Source: CRMLS #NP25244030 Report a problem | ||
| 10/25/2025 | Contingent | $1,488,800$712/sqft |
Source: CRMLS #NP25244030 Report a problem | ||
| 10/21/2025 | Listed for sale | $1,488,800+497.9%$712/sqft |
Source: CRMLS #NP25244030 Report a problem | ||
| 8/10/1994 | Sold | $249,000$119/sqft |
Source: Public Record Report a problem | ||
Public tax history
| Year | Property taxes | Tax assessment |
|---|---|---|
| 2025 | $4,290 +1.7% | $430,486 +2% |
| 2024 | $4,218 +2.2% | $422,046 +2% |
| 2023 | $4,128 +2% | $413,771 +2% |
| 2022 | $4,048 +2% | $405,658 +2% |
| 2021 | $3,969 +1% | $397,704 +1% |
| 2020 | $3,929 | $393,627 +2% |
| 2019 | $3,929 +2% | $385,909 +2% |
| 2018 | $3,850 +4.1% | $378,343 +2% |
| 2017 | $3,700 | $370,925 +2% |
| 2016 | $3,700 +2% | $363,652 +1.5% |
| 2015 | $3,628 +3.1% | $358,190 +2% |
| 2014 | $3,518 | $351,174 +0.5% |
| 2013 | -- | $349,587 +2% |
| 2012 | -- | $342,733 +2% |
| 2011 | -- | $336,013 +0.8% |
| 2010 | -- | $333,502 -0.2% |
| 2009 | -- | $334,295 +2% |
| 2008 | -- | $327,741 +2% |
| 2007 | -- | $321,315 +2% |
| 2006 | -- | $315,015 +2% |
| 2005 | -- | $308,839 +2% |
| 2004 | -- | $302,784 +1.9% |
| 2003 | -- | $297,235 +2% |
| 2002 | -- | $291,407 +2% |
| 2001 | $3,071 +1.2% | $285,694 +2% |
| 2000 | $3,034 | $280,093 |
Find assessor info on the county website
Neighborhood: 92692
Nearby homes
- $1,323,3004 bd2 ba1.7k sqft27711 Pasatiempo, Mission Viejo, CA 92692Off Market
- $1,450,0005 bd3 ba2.4k sqft27691 Pasatiempo, Mission Viejo, CA 92692Sold
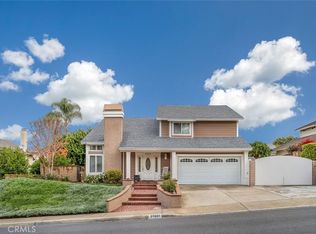
- $1,163,2003 bd2 ba1.5k sqft27662 Ruisenor, Mission Viejo, CA 92692Off Market
- $1,515,9006 bd3 ba2.2k sqft27672 Ruisenor, Mission Viejo, CA 92692Off Market
- $1,197,9003 bd2 ba1.4k sqft27652 Ruisenor, Mission Viejo, CA 92692Off Market
- $1,381,1003 bd2 ba2k sqft27675 Pasatiempo, Mission Viejo, CA 92692Off Market
- $1,494,7004 bd2 ba2.2k sqft27702 Pasatiempo, Mission Viejo, CA 92692Off Market
- $1,409,0003 bd2 ba2k sqft27692 Pasatiempo, Mission Viejo, CA 92692Off Market
Nearby schools
GreatSchools rating
- 10/10Castille Elementary SchoolGrades: K-5Distance: 1.2 mi
- 9/10Newhart Middle SchoolGrades: 6-8Distance: 0.2 mi
- 9/10Capistrano Valley High SchoolGrades: 9-12Distance: 4.1 mi
Schools provided by the listing agent
- Elementary: Castille
- Middle: Fred Newhart
- High: Capistrano Valley
Source: CRMLS. This data may not be complete. We recommend contacting the local school district to confirm school assignments for this home.
Get a cash offer in 3 minutes
Find out how much your home could sell for in as little as 3 minutes with a no-obligation cash offer.
Estimated market value
$1,476,800
Get a cash offer in 3 minutes
Find out how much your home could sell for in as little as 3 minutes with a no-obligation cash offer.
Estimated market value
$1,476,800
- California
- Orange County
- Mission Viejo
- 92692
- 27701 Pasatiempo
Nearby cities
Nearby zip codes
Other Mission Viejo Topics
