RENOVATED 3-BEDROOM, 3-FULL-BATHROOM HOME ON 0.83 ACRES
Welcome to 27701 Prince Edward Hwy, a completely renovated, move-in ready 3-bedroom, 3-full-bathroom residence offering 1,656 square feet of finished living space. Sitting on a beautiful lot with a detached oversized 1-car garage and a 2-bay pole shed, this property has been transformed from top to bottom with updated finishes. Functional layout in a peaceful country setting.
INTERIOR FEATURES
* Zoned Climate Control: Brand-new, high-efficiency ductless mini-split systems with individual climate remotes in every room.
* Kitchen: Custom solid wood cabinetry, polished black stone countertops, deep undermount stainless steel sink, shiplap feature wall backsplash, and brand-new stainless steel Frigidaire appliances, including refrigerator, stove, and dishwasher.
* Bathrooms: 3 fully updated bathrooms. The primary suite features a floor-to-ceiling porcelain tile walk-in shower with matte black rainfall hardware and custom granite thresholds.
EXTERIOR & STRUCTURAL UPGRADES
* Brand-new low-maintenance vinyl siding and new roofline trim.
* All-new energy-efficient double-pane windows throughout.
* Rebuilt 24x8 rear deck and new front porches.
* Permanent concrete block/masonry foundation underpinning with factory-installed heavy-duty vertical tie-down structural straps.
PROPERTY DETAILS
This property is classified and taxed as permanent real estate by Prince Edward County. The original factory-stamped chassis frame serial number has been located, verified, and recorded from the steel frame. Structural documentation is available. Move-in ready with updated finishes and country surroundings.
For sale
Price cut: $15K (10/15)
$199,999
27701 Prince Edward Hwy, Rice, VA 23966
3beds
1,656sqft
Manufactured Home
Built in 1979
0.83 Acres Lot
$-- Zestimate®
$121/sqft
$-- HOA
What's special
Custom granite thresholdsBrand-new low-maintenance vinyl sidingNew roofline trimMatte black rainfall hardwarePolished black stone countertopsBeautiful lotNew front porches
- 45 days
- 395
- 43
Zillow last checked:
Listing updated:
Listed by:
Steven Koleno 804-656-5007,
Beycome Brokerage Realty LLC 804-656-5007
Source: CVRMLS,MLS#: 2625211 Originating MLS: Central Virginia Regional MLS
Facts & features
Interior
Bedrooms & bathrooms
- Bedrooms: 3
- Bathrooms: 3
- Full bathrooms: 2
- 1/2 bathrooms: 1
Other
- Description: Tub & Shower
- Level: First
Other
- Description: Tub & Shower
- Level: Basement
Half bath
- Level: First
Heating
- Electric
Cooling
- Central Air, Wall Unit(s)
Appliances
- Laundry: Washer Hookup, Dryer Hookup
Features
- Granite Counters
- Doors: Sliding Doors
- Has basement: No
- Attic: None
Interior area
- Total interior livable area: 1,656 sqft
- Finished area above ground: 1,656
- Finished area below ground: 0
Property
Parking
- Total spaces: 1
- Parking features: Detached, Garage
- Garage spaces: 1
Features
- Levels: One
- Stories: 1
- Patio & porch: Deck, Porch
- Exterior features: Deck, Lighting, Out Building(s), Porch, Storage, Shed
- Pool features: None
Lot
- Size: 0.83 Acres
- Dimensions: 120 x 300
- Features: Level
Details
- Additional structures: Outbuilding
- Parcel number: 056 A 43B
Construction
Type & style
- Home type: MobileManufactured
- Architectural style: Manufactured Home,Ranch
- Property subtype: Manufactured Home
Materials
- Aluminum Siding, Frame
- Roof: Composition
Condition
- Resale
- New construction: No
- Year built: 1979
Utilities & green energy
- Sewer: Septic Tank
- Water: Public, Well
Community & HOA
Community
- Subdivision: None
Location
- Region: Rice
Financial & listing details
- Price per square foot: $121/sqft
- Tax assessed value: $96,100
- Annual tax amount: $384
- Date on market: 9/14/2026
- Ownership: Individuals
- Ownership type: Sole Proprietor
Estimated market value
Not available
Estimated sales range
Not available
Not available
Price history
| Date | Event | Price |
|---|---|---|
| 10/15/2026 | Price change | $199,999-7%$121/sqft |
Source:  CVRMLS #2625211 Report a problem | ||
| 10/8/2026 | Price change | $215,000-6.5%$130/sqft |
Source: CVRMLS #2625211 Report a problem | ||
| 10/1/2026 | Price change | $229,999-4.2%$139/sqft |
Source: CVRMLS #2625211 Report a problem | ||
| 9/15/2026 | Listed for sale | $239,999$145/sqft |
Source: CVRMLS #2625211 Report a problem | ||
| 9/6/2026 | Listing removed | -- |
Source: Owner Report a problem | ||
| 9/4/2026 | Listed for sale | $239,999$145/sqft |
Source: Owner Report a problem | ||
| 1/6/2026 | Listing removed | $850$1/sqft |
Source: Zillow Rentals Report a problem | ||
| 1/1/2026 | Listed for rent | $850$1/sqft |
Source: Zillow Rentals Report a problem | ||
| 12/19/2024 | Listing removed | $850$1/sqft |
Source: Zillow Rentals Report a problem | ||
| 11/21/2024 | Price change | $850-10.5%$1/sqft |
Source: Zillow Rentals Report a problem | ||
| 11/6/2024 | Listed for rent | $950$1/sqft |
Source: Zillow Rentals Report a problem | ||
Public tax history
| Year | Property taxes | Tax assessment |
|---|---|---|
| 2020 | $539 | $105,700 |
| 2018 | $539 | $105,700 |
Find assessor info on the county website
Monthly payment
Climate risks
Neighborhood: 23966
Nearby schools
Schools provided by the listing agent
- Elementary: Prince Edward
- Middle: Prince Edward
- High: Prince Edward
Source: CVRMLS. This data may not be complete. We recommend contacting the local school district to confirm school assignments for this home.
Similar homes
- $199,0003 bd1 ba960 sqft27368 Prince Edward Hwy, Rice, VA 23966For Sale
 MLS ID #2609781, Larry Atkins, State Wide Realty. CVRMLS
- $219,9003 bd2 ba1.7k sqft8106 Abilene Rd, Farmville, VA 23901For Sale
 MLS ID #2626870, Jason Meeks, Meeks Realty. CVRMLS
- $205,0003 bd1 ba1.1k sqft7798 W Courthouse Rd, Burkeville, VA 23922For Sale
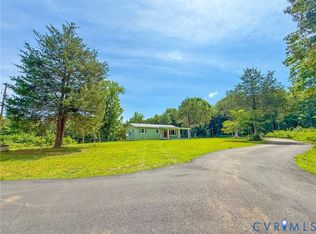 MLS ID #2618998, Lee Simmons, Lee Simmons Signature Realty. CVRMLS
- $193,9003 bd2 ba1.8k sqft830 Weaver Rd, Green Bay, VA 23942For Sale
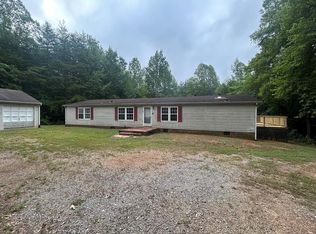 MLS ID #59908, Jennifer Amos. South Central AOR VA
- $259,0003 bd2 ba1.2k sqft15051 Bent Creek Rd, Amelia Court House, VA 23002For Sale
 MLS ID #932612, JANET G PEMBELTON. RVAR
