A rare find in Nellie Gail Ranch!! Don Perignon model with addition. MULTI-GENERATIONAL HOME WITH DUAL PRIMARY SUITES! with 7 bedrooms, 5 full baths and 2 powder rooms. The main level features a Primary bedroom suite with fireplace and three additional bedrooms and 2.5 Baths. The upstairs has two stairways leading to a large bonus/game room with wood floors, cathedral ceilings, skylights and built-ins. There is craft room with cabinetry, and a second primary bedroom suite with full private bath and two additional bedrooms with a Jack and Jill full bath. The home is light and bright with soaring ceilings in the living room and elegant coffered ceiling in the formal dining room. The living room, family room, and main level primary bedroom offer fireplaces. kitchen with 6 burner gas range, Stainless Steel appliances Double ovens, walk in pantry. Kitchen is open to the family room and to a sunny breakfast nook overlooking serene resort like grounds with exquisite custom saltwater pool and spa. Covered patio a with built in barbeque. Very Private backyard. Outside powder room for convenience. Artificial turf for conserving water. Nellie Gail features Clubhouse Tennis Courts, Pickleball, Pool, Spa, Equestrian Center, Horse trails and playgrounds. Buyer to verify the square footage. House has been appraised before and sq footage has come in larger. The listed sq footage is per Assessors office Exterior painted 3 weeks ago. Roof tuned up 3 weeks ago interior painted 2 weeks ago (Part)
Sold for $2,500,000
Listed by: First Team Real Estate • Renee Whitman • Contact: 714-325-3609
Bought with: Berkshire Hathaway HomeService
$2,500,000
27702 Greenfield Dr, Laguna Hills, CA 92653
7beds
5,054sqft
Single Family Residence
Built in 1989
0.5 Acres Lot
$3,659,200 Zestimate®
$495/sqft
$7,740 Estimated rent
Home value
$3,659,200
$3.29M - $4.06M
$7,740/mo
Zestimate® history
Owner options
List your home for rent
$7,740/mo
Rent Zestimate®
Find your next renter with Zillow Rental Manager. Plus, with online applications, you can quickly screen prospective tenants – for free.
$7,740/mo
Rent Zestimate®
Refinance and save
$16,227/mo
Est. payment
Refinancing to a lower rate could help reduce your monthly payments and save thousands over the life of the loan.
$16,227/mo
Est. payment
Explore your selling options
Work with a Zillow partner agent
Leverage their expertise and Zillow's premium Showcase listings to get your home seen by more buyers.
Get startedList with your own agent
Get your home in front of millions of buyers by listing it on Zillow.
Learn how to do itSell it yourself
Take full control of how buyers see your home on Zillow by listing For Sale by Owner (FSBO).
List your homeWhat's special
Equestrian centerNellie gail ranchClubhouse tennis courtsFull private bathDual primary suitesPrimary bedroom suitePrimary bedroom
Zillow last checked:
Listing updated:
Listed by:
Renee Whitman DRE #00982721 714-325-3609,
First Team Real Estate
Bought with:
Aaron Valenty, DRE #01509292
Berkshire Hathaway HomeService
Source: CRMLS,MLS#: PW24040510 Originating MLS: California Regional MLS
Originating MLS: California Regional MLSFacts & features
Interior
Bedrooms & bathrooms
- Bedrooms: 7
- Bathrooms: 7
- Full bathrooms: 5
- 1/2 bathrooms: 2
- Main level bathrooms: 4
- Main level bedrooms: 4
Rooms
- Room types: Bonus Room, Bedroom, Entry/Foyer, Family Room, Kitchen, Laundry, Living Room, Primary Bedroom, Other, Dining Room
Primary bedroom
- Features: Primary Suite
Primary bedroom
- Features: Main Level Primary
Bedroom
- Features: Bedroom on Main Level
Bathroom
- Features: Bathtub, Dual Sinks, Stone Counters, Separate Shower, Tub Shower
Kitchen
- Features: Kitchen/Family Room Combo, Stone Counters, Updated Kitchen, Walk-In Pantry
Heating
- Central, Forced Air
Cooling
- Central Air, Dual
Appliances
- Included: 6 Burner Stove, Barbecue, Double Oven, Dishwasher, Gas Range, Gas Water Heater, Microwave, Refrigerator
- Laundry: Gas Dryer Hookup, Inside, Laundry Room
Features
- Breakfast Bar, Breakfast Area, Cathedral Ceiling(s), Separate/Formal Dining Room, Granite Counters, High Ceilings, Multiple Staircases, Open Floorplan, Bedroom on Main Level, Main Level Primary, Multiple Primary Suites, Primary Suite, Walk-In Closet(s)
- Flooring: Carpet, Tile, Wood
- Has fireplace: Yes
- Fireplace features: Family Room, Gas Starter, Living Room, Primary Bedroom
- Common walls with other units/homes: No Common Walls
Interior area
- Total interior livable area: 5,054 sqft
Property
Parking
- Total spaces: 3
- Parking features: Direct Access, Garage Faces Front, Garage, Garage Door Opener
- Attached garage spaces: 3
Features
- Levels: Two
- Stories: 2
- Entry location: 1st floor
- Patio & porch: Concrete, Covered, Patio
- Has private pool: Yes
- Pool features: Filtered, Gunite, Heated, In Ground, Private, Salt Water, Waterfall, Association
- Has spa: Yes
- Spa features: Gunite, Heated, In Ground, Private
- Has view: Yes
- View description: None
Lot
- Size: 0.5 Acres
- Features: Flag Lot, Horse Property, Level, Sprinkler System, Street Level, Yard
Details
- Parcel number: 63639112
- Special conditions: Standard
- Horses can be raised: Yes
- Horse amenities: Riding Trail
Construction
Type & style
- Home type: SingleFamily
- Property subtype: Single Family Residence
Materials
- Foundation: Slab
- Roof: Concrete,Tile
Condition
- New construction: No
- Year built: 1989
Utilities & green energy
- Sewer: Public Sewer, Sewer Tap Paid
- Water: Public
- Utilities for property: Electricity Connected, Natural Gas Available, Sewer Connected, Water Connected
Community & HOA
Community
- Features: Curbs, Horse Trails, Storm Drain(s), Street Lights, Sidewalks
- Security: Carbon Monoxide Detector(s)
- Subdivision: Nellie Gail (Ng)
HOA
- Has HOA: Yes
- Amenities included: Clubhouse, Horse Trails, Management, Playground, Pickleball, Pool, Spa/Hot Tub, Tennis Court(s)
- HOA fee: $485 quarterly
- HOA name: Nelli Gail Ranch
- HOA phone: 949-425-1477
Location
- Region: Laguna Hills
Financial & listing details
- Price per square foot: $495/sqft
- Tax assessed value: $2,601,000
- Date on market: 3/19/2024
- Cumulative days on market: 59 days
- Listing terms: Cash,Cash to New Loan,Conventional
Price history
| Date | Event | Price |
|---|---|---|
| 6/10/2024 | Sold | $2,500,000-15.1%$495/sqft |
Source:  CRMLS #PW24040510 Report a problem CRMLS #PW24040510 Report a problem | ||
| 6/5/2024 | Pending sale | $2,944,444$583/sqft |
Source: CRMLS #PW24040510 Report a problem | ||
| 5/18/2024 | Contingent | $2,944,444$583/sqft |
Source: CRMLS #PW24040510 Report a problem | ||
| 4/3/2024 | Price change | $2,944,444-14.9%$583/sqft |
Source: CRMLS #PW24040510 Report a problem | ||
| 3/19/2024 | Listed for sale | $3,459,000+169.2%$684/sqft |
Source: CRMLS #PW24040510 Report a problem | ||
| 4/26/2012 | Listing removed | $1,285,000$254/sqft |
Source: Surterre Properties Inc #S637096 Report a problem | ||
| 4/16/2011 | Price change | $1,285,000-0.8%$254/sqft |
Source: McMonigle Group Inc. #S637096 Report a problem | ||
| 10/29/2010 | Price change | $1,295,000-7.2%$256/sqft |
Source: McMonigle Group Inc. #S637096 Report a problem | ||
| 7/17/2010 | Price change | $1,395,000-6.7%$276/sqft |
Source: NRT California #S608759 Report a problem | ||
| 3/13/2010 | Price change | $1,495,000+1.4%$296/sqft |
Source: NRT California #S608759 Report a problem | ||
| 2/2/2010 | Price change | $1,475,000-1.3%$292/sqft |
Source: NRT California #S590446 Report a problem | ||
| 9/26/2009 | Listed for sale | $1,495,000-6.6%$296/sqft |
Source: NRT California #S590446 Report a problem | ||
| 5/16/2005 | Sold | $1,600,000$317/sqft |
Source: Public Record Report a problem | ||
Public tax history
| Year | Property taxes | Tax assessment |
|---|---|---|
| 2026 | -- | $2,601,000 +2% |
| 2025 | $26,122 +27% | $2,550,000 +27.6% |
| 2024 | $20,572 0% | $1,999,009 +2% |
| 2023 | $20,573 +7.7% | $1,959,813 +5.4% |
| 2022 | $19,094 +2.4% | $1,859,425 +2% |
| 2021 | $18,642 +0.9% | $1,822,966 +1% |
| 2020 | $18,475 | $1,804,274 +2% |
| 2019 | $18,475 +2% | $1,768,897 +2% |
| 2018 | $18,105 +3.6% | $1,734,213 +2% |
| 2017 | $17,482 | $1,700,209 +2% |
| 2016 | $17,482 +1.7% | $1,666,872 +1.5% |
| 2015 | $17,194 +26.2% | $1,641,835 +24.4% |
| 2014 | $13,629 | $1,319,600 +7% |
| 2013 | -- | $1,233,600 |
| 2012 | -- | $1,233,600 -4% |
| 2011 | -- | $1,285,000 -22.8% |
| 2010 | -- | $1,664,640 |
| 2009 | -- | $1,664,640 |
| 2008 | -- | $1,664,640 |
| 2007 | -- | $1,664,640 +2% |
| 2006 | -- | $1,632,000 +92% |
| 2005 | -- | $849,943 +2% |
| 2004 | -- | $833,278 +1.9% |
| 2003 | -- | $818,006 +2% |
| 2002 | -- | $801,967 +2% |
| 2001 | $8,102 +0.8% | $786,243 +2% |
| 2000 | $8,041 | $770,827 |
Find assessor info on the county website
Neighborhood: 92653
Nearby homes
- $3,117,2004 bd4 ba3.8k sqft27802 Greenfield Dr, Laguna Hills, CA 92653Off Market
- $3,876,7005 bd5 ba4.5k sqft27782 Greenfield Dr, Laguna Hills, CA 92653Off Market
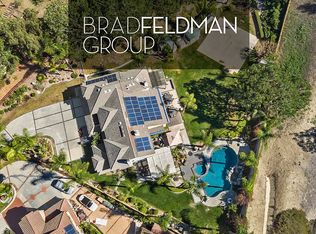
- $3,815,8005 bd5 ba4.5k sqft27766 Greenfield Dr, Laguna Hills, CA 92653Off Market
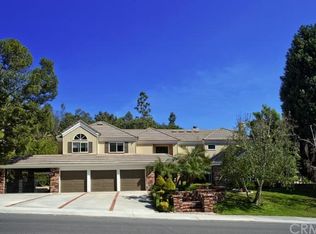
- $2,759,4004 bd4 ba3.4k sqft27771 Hidden Trail Rd, Laguna Hills, CA 92653Off Market
- $2,674,4004 bd5 ba3.4k sqft27775 Hidden Trail Rd, Laguna Hills, CA 92653Off Market
- $3,384,4004 bd4 ba4.4k sqft27752 Greenfield Dr, Laguna Hills, CA 92653Off Market
- $3,072,5005 bd5 ba3.8k sqft27773 Hidden Trail Rd, Laguna Hills, CA 92653Sold
- $2,886,5006 bd4 ba4.2k sqft27765 Hidden Trail Rd, Laguna Hills, CA 92653Off Market
Nearby schools
GreatSchools rating
- 9/10Valencia Elementary SchoolGrades: K-6Distance: 2.3 mi
- 8/10La Paz Intermediate SchoolGrades: 7-8Distance: 2.9 mi
- 8/10Laguna Hills High SchoolGrades: 9-12Distance: 2.7 mi
Get a cash offer in 3 minutes
Find out how much your home could sell for in as little as 3 minutes with a no-obligation cash offer.
Estimated market value
$3,659,200
Get a cash offer in 3 minutes
Find out how much your home could sell for in as little as 3 minutes with a no-obligation cash offer.
Estimated market value
$3,659,200
- California
- Orange County
- Laguna Hills
- 92653
- 27702 Greenfield Dr
Nearby cities
Nearby zip codes
Other Laguna Hills Topics
