Mountain views, spacious living, and an exceptional Silver Spur location. Welcome to 27702 Silver Spur, a thoughtfully designed home offering privacy, functionality, and the best of the Steamboat lifestyle. Set on a beautifully landscaped, oversized lot, this property delivers space both inside and out while maintaining easy access to town, trails, and year-round recreation.
The open and inviting floor plan is filled with natural light. Towering ceilings create space for large windows and comfortable gathering areas. A warm and welcoming living room is anchored by a cozy fireplace. The kitchen is designed for both everyday living and entertaining, complete with generous workspace, quality appliances, and seamless flow to the dining and living areas.
Main-level living enhances convenience, with a private primary suite offering comfort and separation from additional bedrooms and guest spaces. Multiple living areas provide flexibility for a home office, media room, or guest accommodations.
Step outside to enjoy the beautifully landscaped yard with mature trees, colorful perennials, and deck space, perfect for outdoor dining, entertaining, or simply enjoying the mountain setting. The spacious lot provides privacy while capturing sweeping views across the valley toward the Steamboat Ski Area.
The home backs to the bike path and cross-country ski trail, offering immediate access to year-round recreation. Located within easy reach of downtown Steamboat Springs, you'll enjoy convenient access to skiing, hiking, mountain biking, and bountiful outdoor recreation. This home offers the perfect balance of tranquility and accessibility.
If you're searching for a Steamboat Springs home with mountain views, generous living space, and a desirable Silver Spur location, this property delivers the Colorado lifestyle you've been looking for.
Sold for $1,562,000
$1,562,000
27702 Silver Spur Street, Steamboat Springs, CO 80487
3beds
2,483sqft
Single Family Residence
Built in 2002
0.39 Acres Lot
$1,555,900 Zestimate®
$629/sqft
$5,476 Estimated rent
Home value
$1,555,900
$1.42M - $1.71M
$5,476/mo
Zestimate® history
Owner options
List your home for rent
$5,476/mo
Rent Zestimate®
Find your next renter with Zillow Rental Manager. Plus, with online applications, you can quickly screen prospective tenants – for free.
$5,476/mo
Rent Zestimate®
Refinance and save
$9,363/mo
Est. payment
Refinancing to a lower rate could help reduce your monthly payments and save thousands over the life of the loan.
$9,363/mo
Est. payment
Explore your selling options
Work with a Zillow partner agent
Leverage their expertise and Zillow's premium Showcase listings to get your home seen by more buyers.
Get startedList with your own agent
Get your home in front of millions of buyers by listing it on Zillow.
Learn how to do itSell it yourself
Take full control of how buyers see your home on Zillow by listing For Sale by Owner (FSBO).
List your homeWhat's special
Cozy fireplaceMountain viewsMain-level livingQuality appliancesBeautifully landscaped oversized lotComfortable gathering areasLarge windows
Zillow last checked:
Listing updated:
Listed by:
Will Kennish (970)870-8800,
The Group Real Estate, LLC
Bought with:
David Hartley, EA40030654
NextHome Mountain Properties
Source: Altitude Realtors,MLS#: S1068011 Originating MLS: Steamboat Springs Board of Realtors
Originating MLS: Steamboat Springs Board of RealtorsFacts & features
Interior
Bedrooms & bathrooms
- Bedrooms: 3
- Bathrooms: 4
- Full bathrooms: 3
- 1/2 bathrooms: 1
Primary bedroom
- Level: Main
Bedroom
- Level: Upper
Bedroom
- Level: Upper
Primary bathroom
- Level: Main
Dining room
- Level: Main
Family room
- Level: Main
Family room
- Level: Upper
Other
- Level: Upper
Other
- Level: Upper
Half bath
- Level: Main
Kitchen
- Level: Main
Laundry
- Level: Main
Heating
- Forced Air, Natural Gas
Appliances
- Included: Convection Oven, Dishwasher, Disposal, Gas Range, Gas Water Heater, Refrigerator, Range Hood, Dryer, Washer
- Laundry: Main Level
Features
- Entrance Foyer, Eat-in Kitchen, Fireplace, Granite Counters, Tongue and Groove Ceiling(s), High Ceilings, High Speed Internet, Main Level Primary, Primary Suite, Open Floorplan, Pantry, Smoke Free, Cable TV, Utility Sink, Vaulted Ceiling(s), Walk-In Closet(s)
- Flooring: Carpet, Tile, Wood
- Basement: Crawl Space
- Number of fireplaces: 1
- Fireplace features: Gas
Interior area
- Total interior livable area: 2,483 sqft
Property
Parking
- Total spaces: 2
- Parking features: Attached, Exterior Access Door, Finished Garage, Garage, Insulated Garage, Oversized
- Attached garage spaces: 2
Features
- Levels: Two
- Has view: Yes
- View description: Mountain(s), Ski Area
Lot
- Size: 0.39 Acres
- Features: See Remarks
Details
- Parcel number: R8166263
- Zoning description: Single Family Equivalent
Construction
Type & style
- Home type: SingleFamily
- Architectural style: Contemporary,Mountain,Traditional
- Property subtype: Single Family Residence
Materials
- Modular/Prefab, Wood Siding
- Roof: Architectural,Shingle
Condition
- Resale
- Year built: 2002
Utilities & green energy
- Sewer: Connected
- Water: Public
- Utilities for property: Electricity Available, Natural Gas Available, Municipal Utilities, Sewer Available, Water Available, Cable Available, Sewer Connected
Community & HOA
Community
- Features: Trails/Paths
- Subdivision: Silver Spur/ Estates
HOA
- Has HOA: Yes
- HOA fee: $488 annually
Location
- Region: Steamboat Springs
Financial & listing details
- Price per square foot: $629/sqft
- Tax assessed value: $1,463,660
- Annual tax amount: $6,836
- Date on market: 4/7/2026
- Exclusions: No, Personal Property
- Road surface type: Paved
Price history
| Date | Event | Price |
|---|---|---|
| 7/1/2026 | Sold | $1,562,000-2.4%$629/sqft |
Source:  Altitude Realtors #S1068011 Report a problem Altitude Realtors #S1068011 Report a problem | ||
| 6/5/2026 | Pending sale | $1,600,000$644/sqft |
Source: Altitude Realtors #S1068011 Report a problem | ||
| 5/13/2026 | Price change | $1,600,000+0.3%$644/sqft |
Source: Altitude Realtors #S1068011 Report a problem | ||
| 4/23/2026 | Listed for sale | $1,595,000$642/sqft |
Source: Altitude Realtors #S1068011 Report a problem | ||
| 4/11/2026 | Pending sale | $1,595,000$642/sqft |
Source: Altitude Realtors #S1068011 Report a problem | ||
| 4/7/2026 | Listed for sale | $1,595,000+170.3%$642/sqft |
Source: Altitude Realtors #S1068011 Report a problem | ||
| 4/9/2015 | Sold | $590,000-1.5%$238/sqft |
Source: Altitude Realtors #SSS139417 Report a problem | ||
| 3/19/2015 | Pending sale | $599,000$241/sqft |
Source: Steamboat Sotheby's International Realty #139417 Report a problem | ||
| 11/8/2014 | Price change | $599,000-4.8%$241/sqft |
Source: Steamboat Sotheby's International Realty #139417 Report a problem | ||
| 8/14/2014 | Listed for sale | $629,500+5.8%$254/sqft |
Source: Steamboat Sotheby's International Realty #139417 Report a problem | ||
| 7/19/2005 | Sold | $595,000$240/sqft |
Source: Public Record Report a problem | ||
Public tax history
| Year | Property taxes | Tax assessment |
|---|---|---|
| 2024 | $6,836 +2% | $98,070 |
| 2023 | $6,703 +31.8% | $98,070 +60.7% |
| 2022 | $5,085 -0.6% | $61,030 -2.8% |
| 2021 | $5,116 +7.5% | $62,790 +6.3% |
| 2020 | $4,760 +2.3% | $59,060 |
| 2019 | $4,653 +42.1% | $59,060 +21.4% |
| 2017 | $3,275 -11.7% | $48,630 +7.7% |
| 2016 | $3,708 +15% | $45,170 |
| 2015 | $3,225 +20% | $45,170 +23.4% |
| 2014 | $2,688 +1.3% | $36,590 -9.4% |
| 2012 | $2,653 | $40,380 -30.6% |
| 2010 | -- | $58,220 |
| 2009 | -- | $58,220 +45.6% |
| 2008 | -- | $39,990 |
| 2007 | -- | $39,990 +10.8% |
| 2005 | -- | $36,100 |
Find assessor info on the county website
Neighborhood: 80487
Nearby homes
- $1,323,6003 bd3 ba2.4k sqft27690 Silver Spur St, Steamboat Springs, CO 80487Off Market
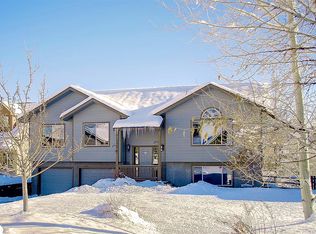
- $1,792,6006 bd3 ba2.9k sqft27714 Silver Spur St, Steamboat Springs, CO 80487Off Market
- $1,802,1004 bd4 ba2.6k sqft27678 Silver Spur St, Steamboat Springs, CO 80487Off Market

- $1,328,2004 bd3 ba1.5k sqft27726 Silver Spur St, Steamboat Springs, CO 80487Off Market
- $1,596,2003 bd3 ba2.7k sqft27666 Silver Spur St, Steamboat Springs, CO 80487Off Market
- $1,316,4002 bd2 ba1.8k sqft27639 Silver Spur St, Steamboat Springs, CO 80487Off Market
- $1,251,7003 bd2 ba2k sqft27738 Silver Spur St, Steamboat Springs, CO 80487Off Market
- $1,056,1003 bd2 ba1.4k sqft27653 Silver Spur St, Steamboat Springs, CO 80487Off Market
Nearby schools
GreatSchools rating
- 7/10Sleeping Giant SchoolGrades: PK-8Distance: 0.4 mi
- 7/10Steamboat Springs High SchoolGrades: 9-12Distance: 4.7 mi
Schools provided by the listing agent
- Elementary: Sleeping Giant
- Middle: Sleeping Giant
- High: Steamboat Springs
Source: Altitude Realtors. This data may not be complete. We recommend contacting the local school district to confirm school assignments for this home.


Get pre-qualified for a loan
At Zillow Home Loans, we can pre-qualify you in as little as 5 minutes with no impact to your credit score.An equal housing lender. NMLS #10287.
- Colorado
- Routt County
- Steamboat Springs
- 80487
- 27702 Silver Spur Street
Nearby cities
Nearby zip codes
Other Steamboat Springs Topics
- Apartments for Rent in 80487
- Houses for Sale in 80487
- Houses for Rent in 80487
- 80487 Real Estate
- Steamboat Springs Condos
- Houses for Sale in Steamboat Springs
- Newest Listings in Steamboat Springs
- Steamboat Springs Home Values
- Steamboat Springs Real Estate Agents
- Steamboat Springs Refinance
- Steamboat Springs Mortgage Rates
