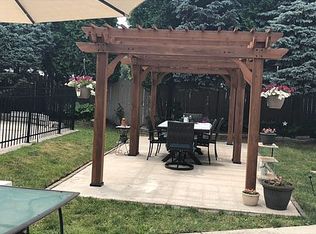
Spacious split level open floor plan family home. Four bedrooms 2 full bath, 2 half bath, study with custom shelving, formal dining room, vaulted ceiling family room with double sided gas fireplace. Ceiling heights 9-10 feet throughout first floor. Hardwood floor throughout first floor. Granite countertops. First floor Master bedroom with custom closet, en suite and jetted tub. First floor laundry with added storage. A social kitchen includes large breakfast nook, sitting area and fireplace. Thermador 36" gas range and high capacity hood, second oven/warming drawer/microwave and wine cooler and large island. Finished basement with granite wet bar, and dishwasher. Second baking/prep kitchen. Basement lavatory includes large double sauna. Central Vac system. Fully landscaped with large patio and retractable awnings. Features a second expansive patio with fire pit. Fenced in yard. Secluded cul de sac lot with mature trees and garden.
This property is not currently displayed as for sale or rent on Zillow. This may be different from what's on other websites or public sources.